
The Archives is pleased to announce that the records of noted Vancouver architect Bruno Freschi are now available to researchers as AM1672.
Freschi was an architect, urban designer and architectural educator for more than 50 years. The field of his career spread across Canada, the United States, Europe and Asia, and encompassed virtually all aspects of design from single-family residences to master plans for entire city districts.
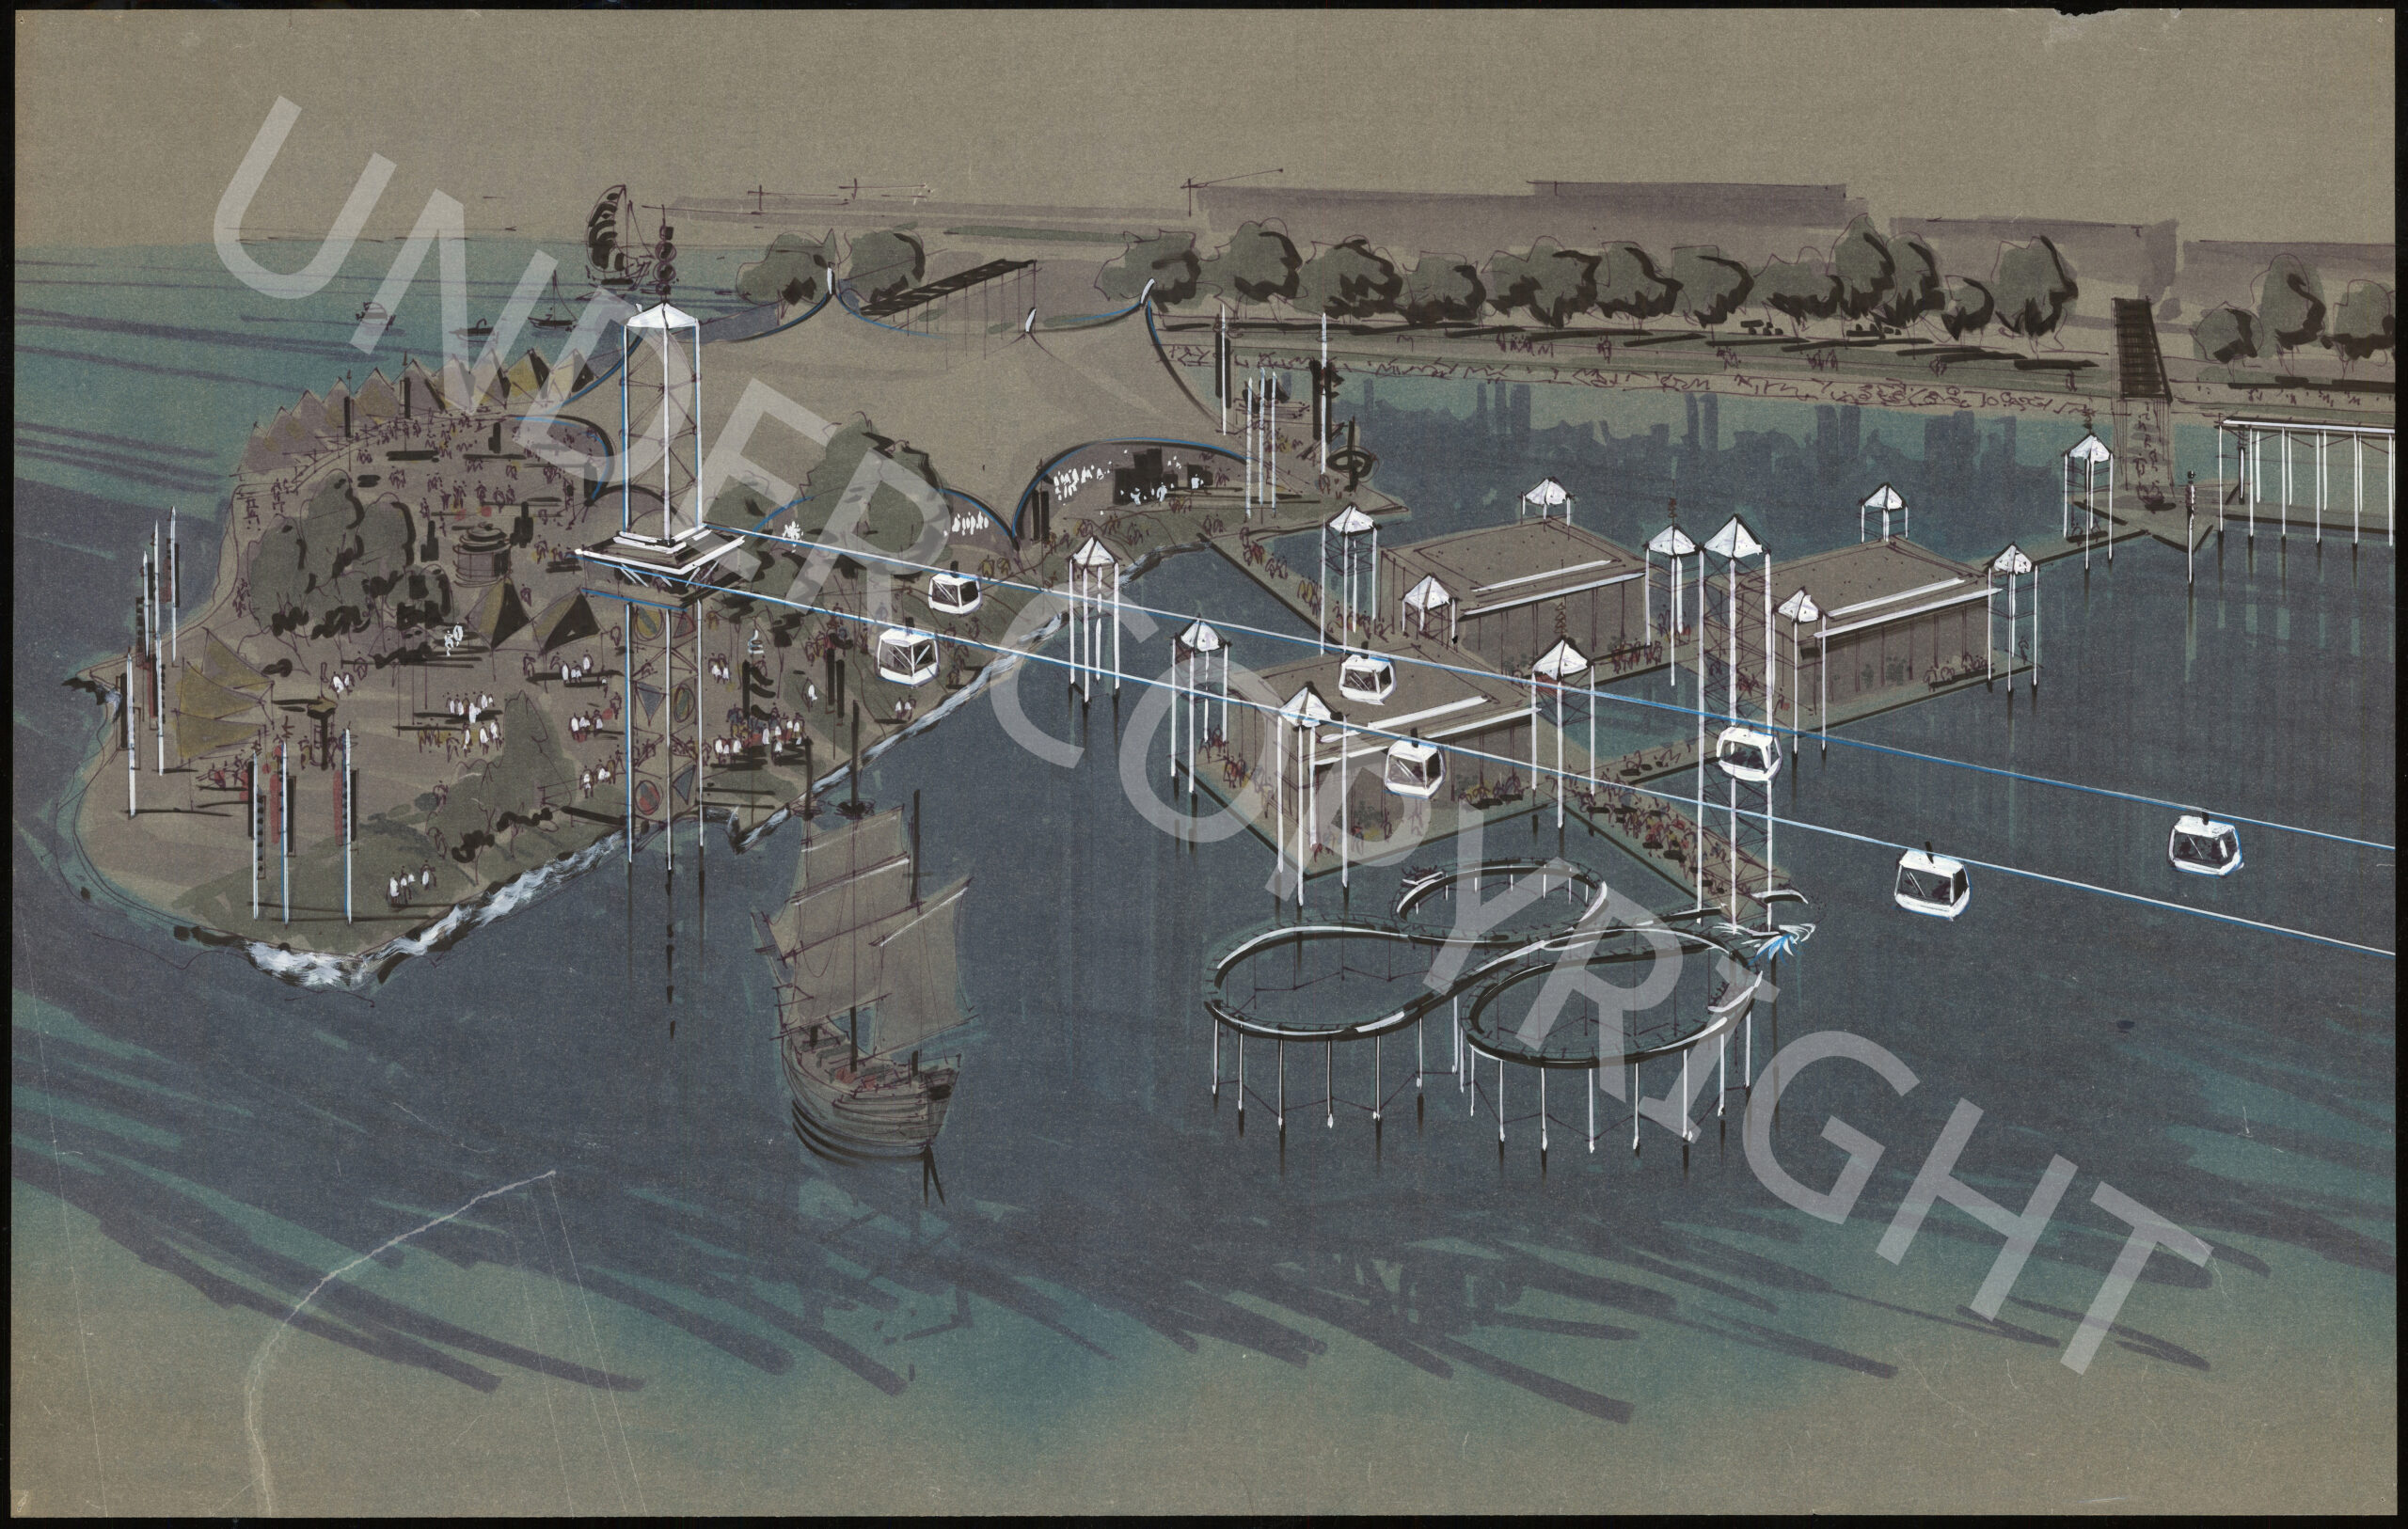
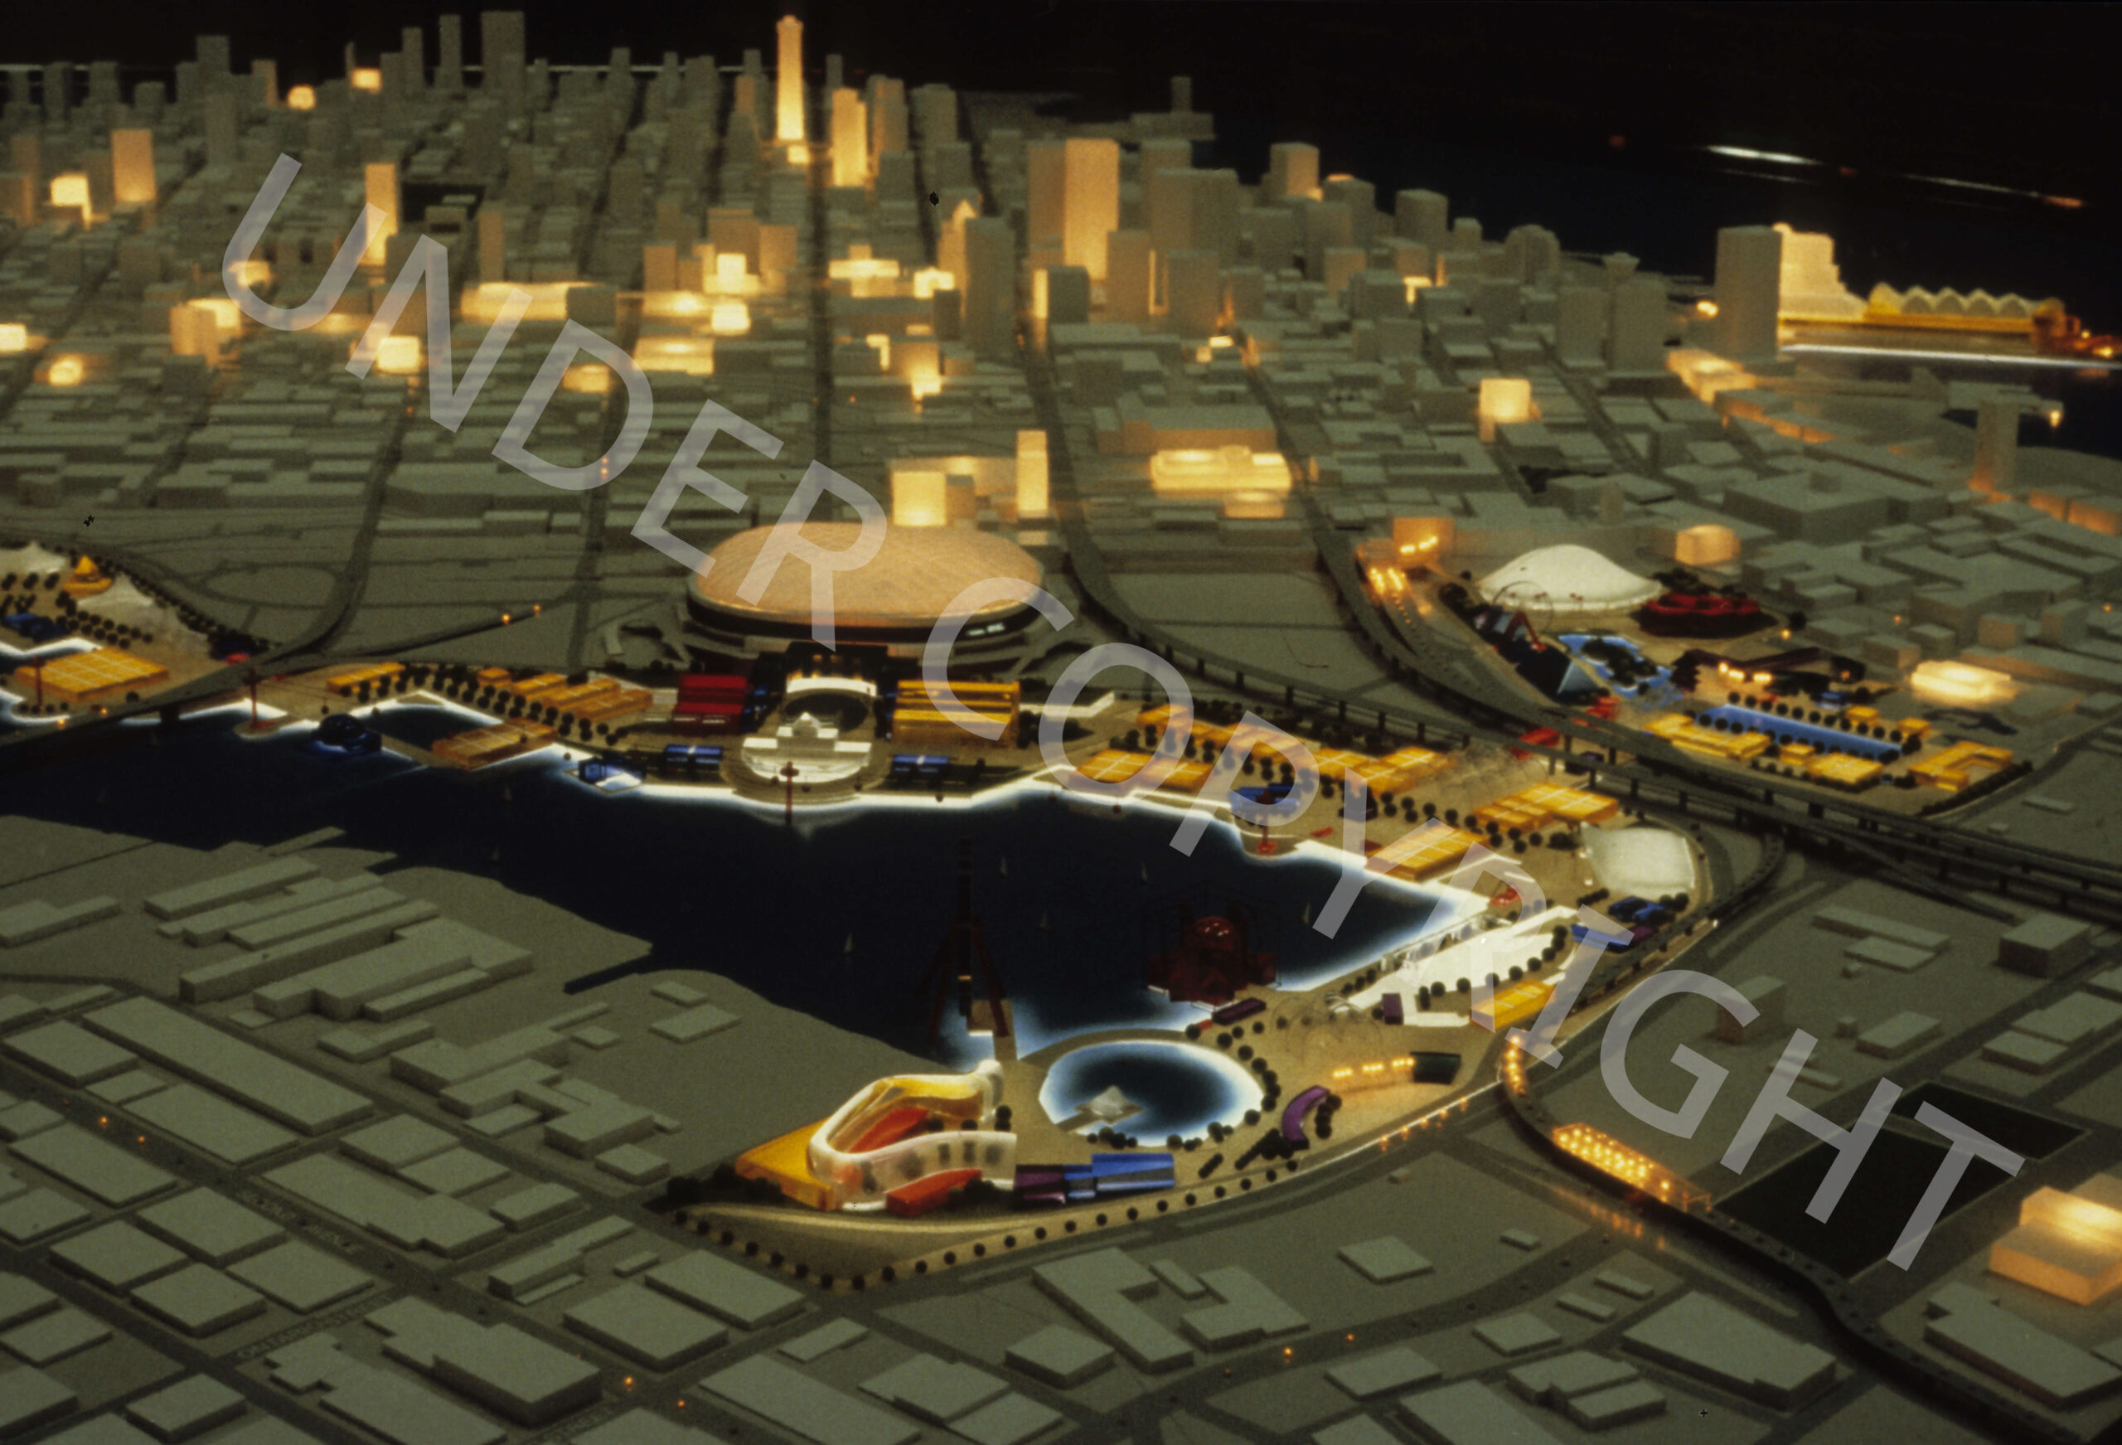
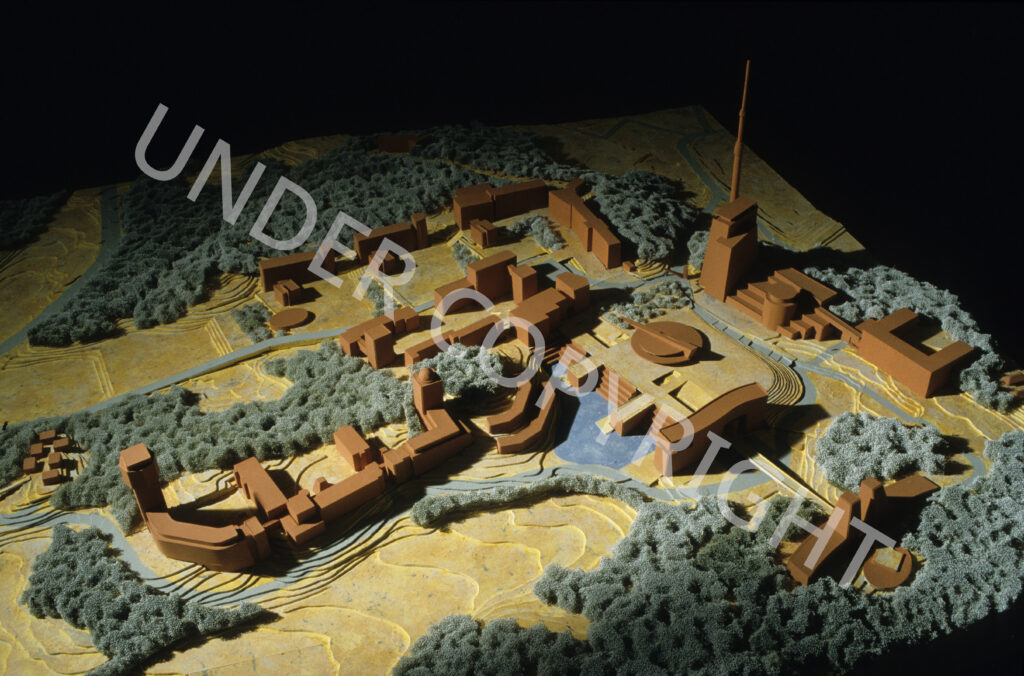
His best-known Vancouver project was his role as the designer of the master plan for Expo 86. The fonds includes records documenting the entire gamut of the design process from conceptual sketches of the many versions of the design to hundreds of photographs of the evolving site model.
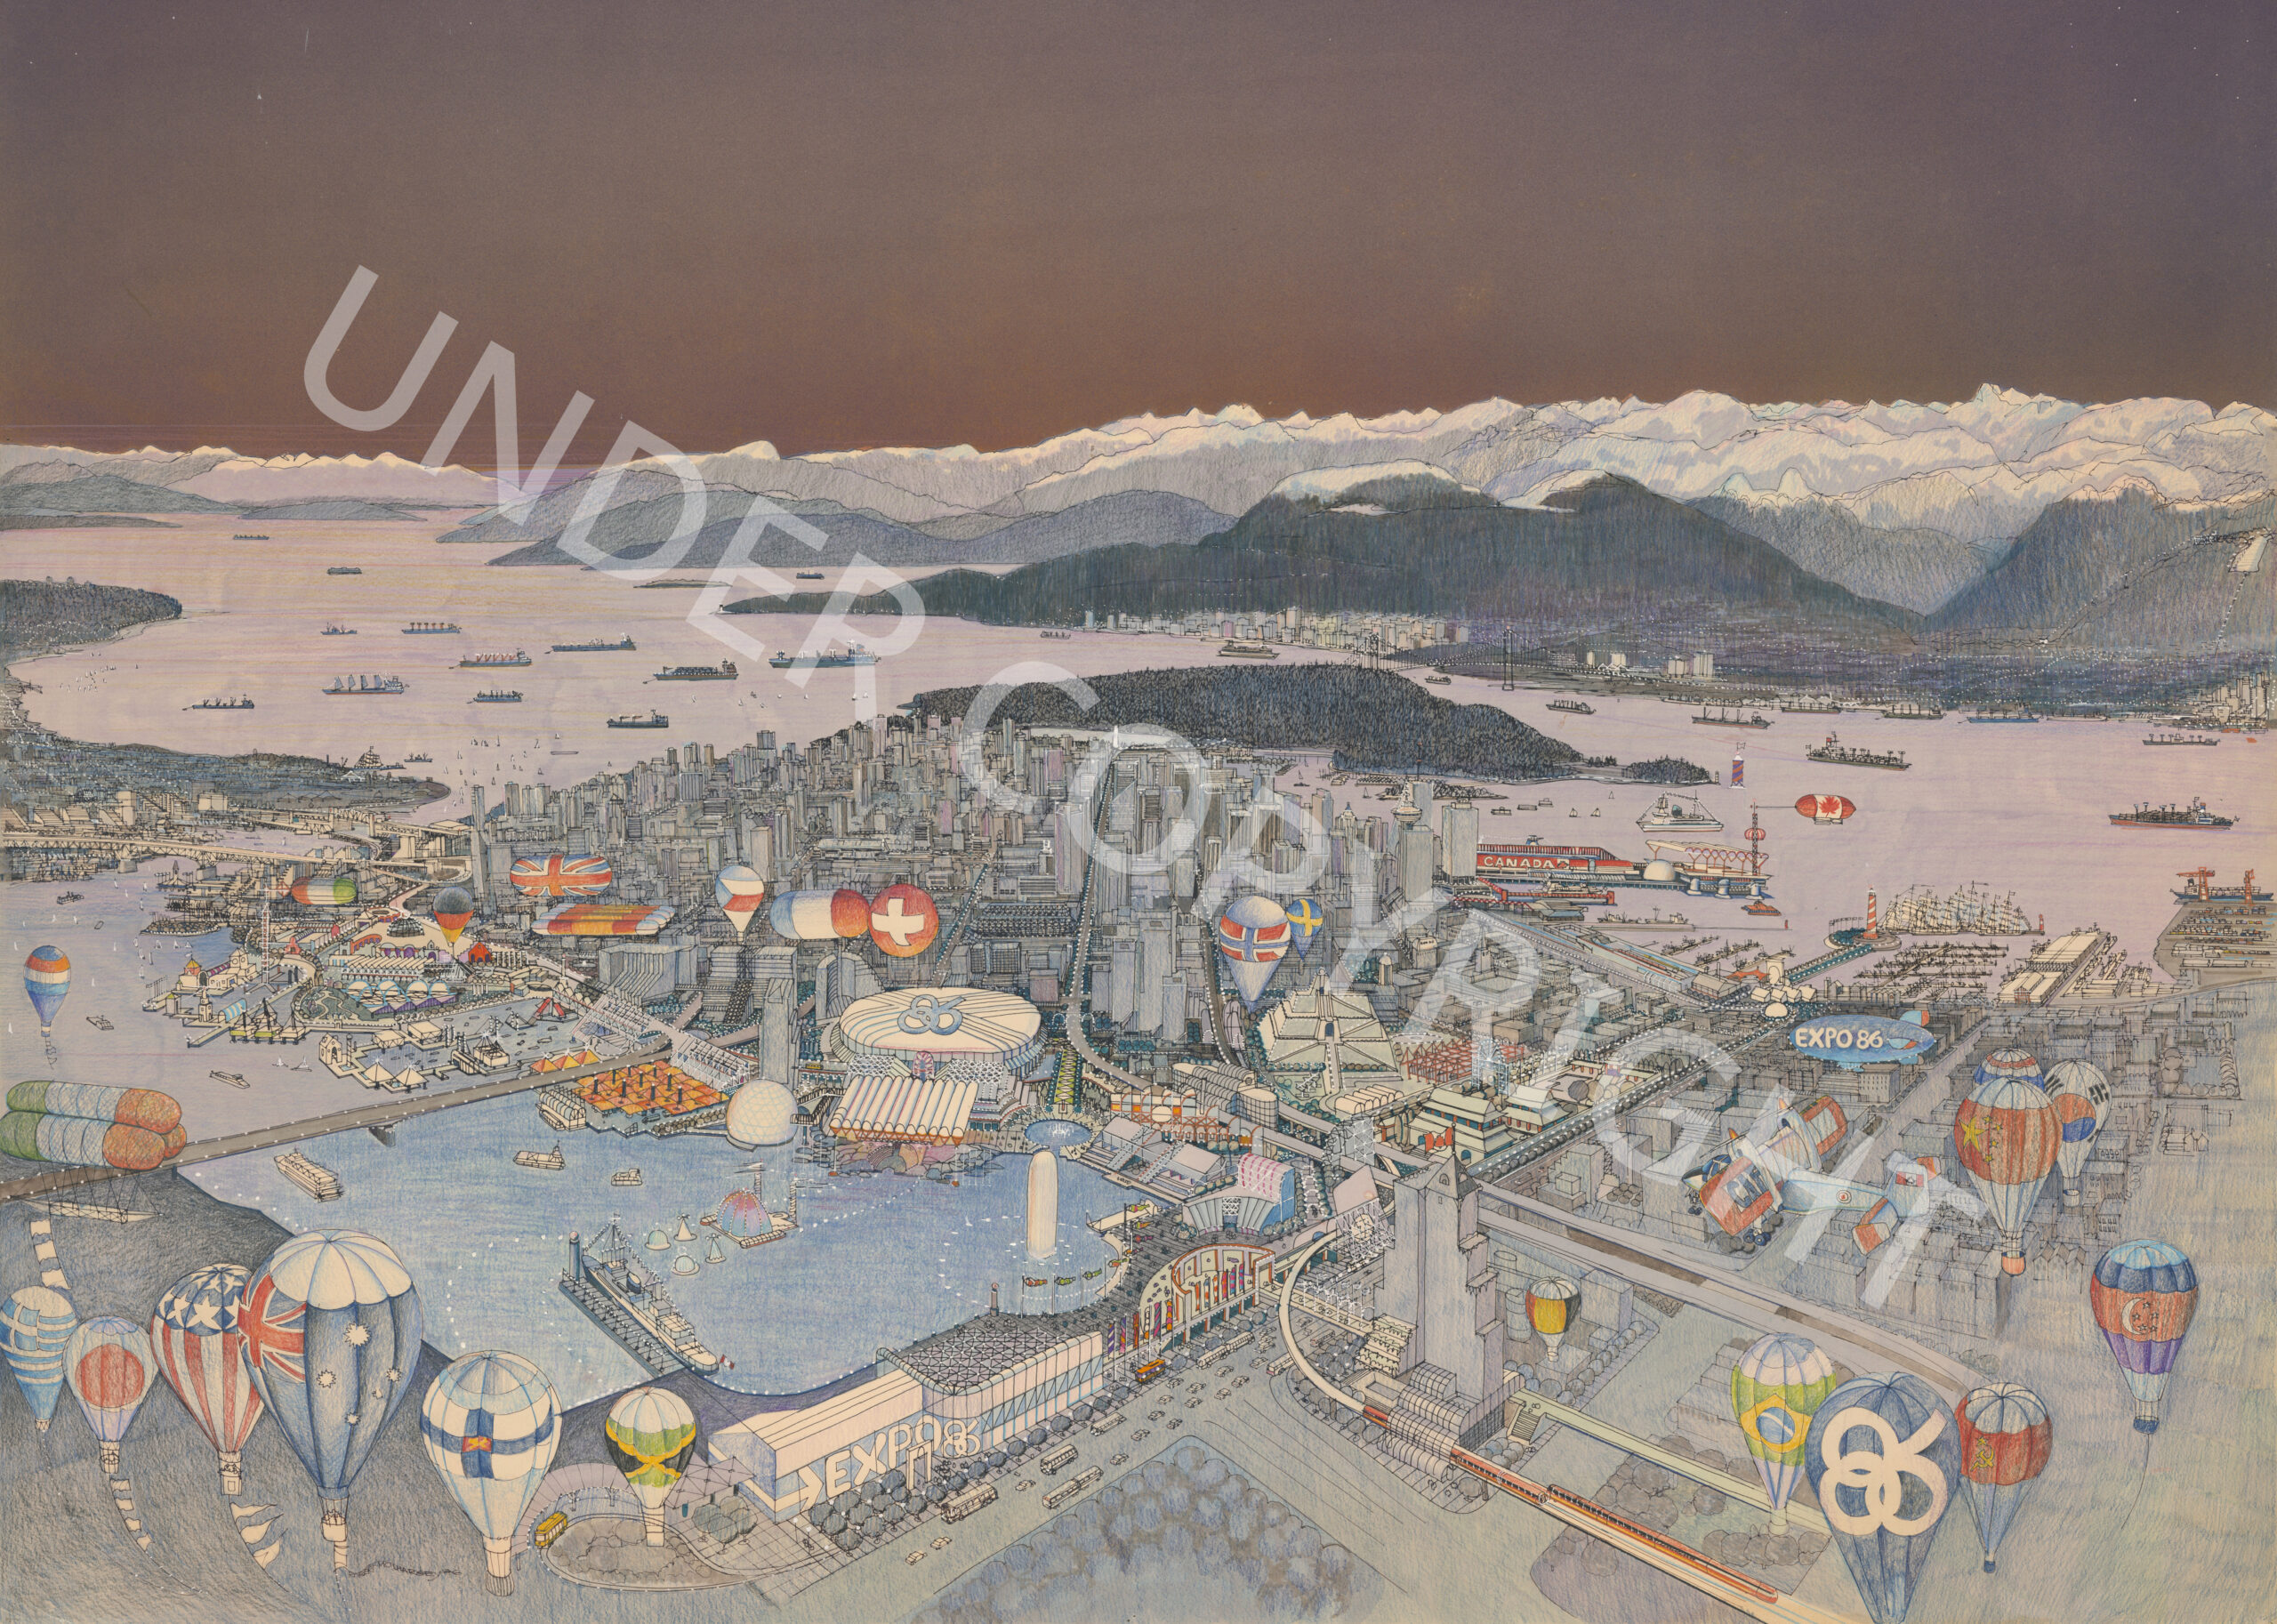
Anyone familiar with the fair site will note significant differences between what was built and what’s depicted in this model, which is one of many showing early versions of the plan. One of the strengths of the Freschi records is that for many projects the entire design process is documented, including (as here) preliminary designs later significantly revised.
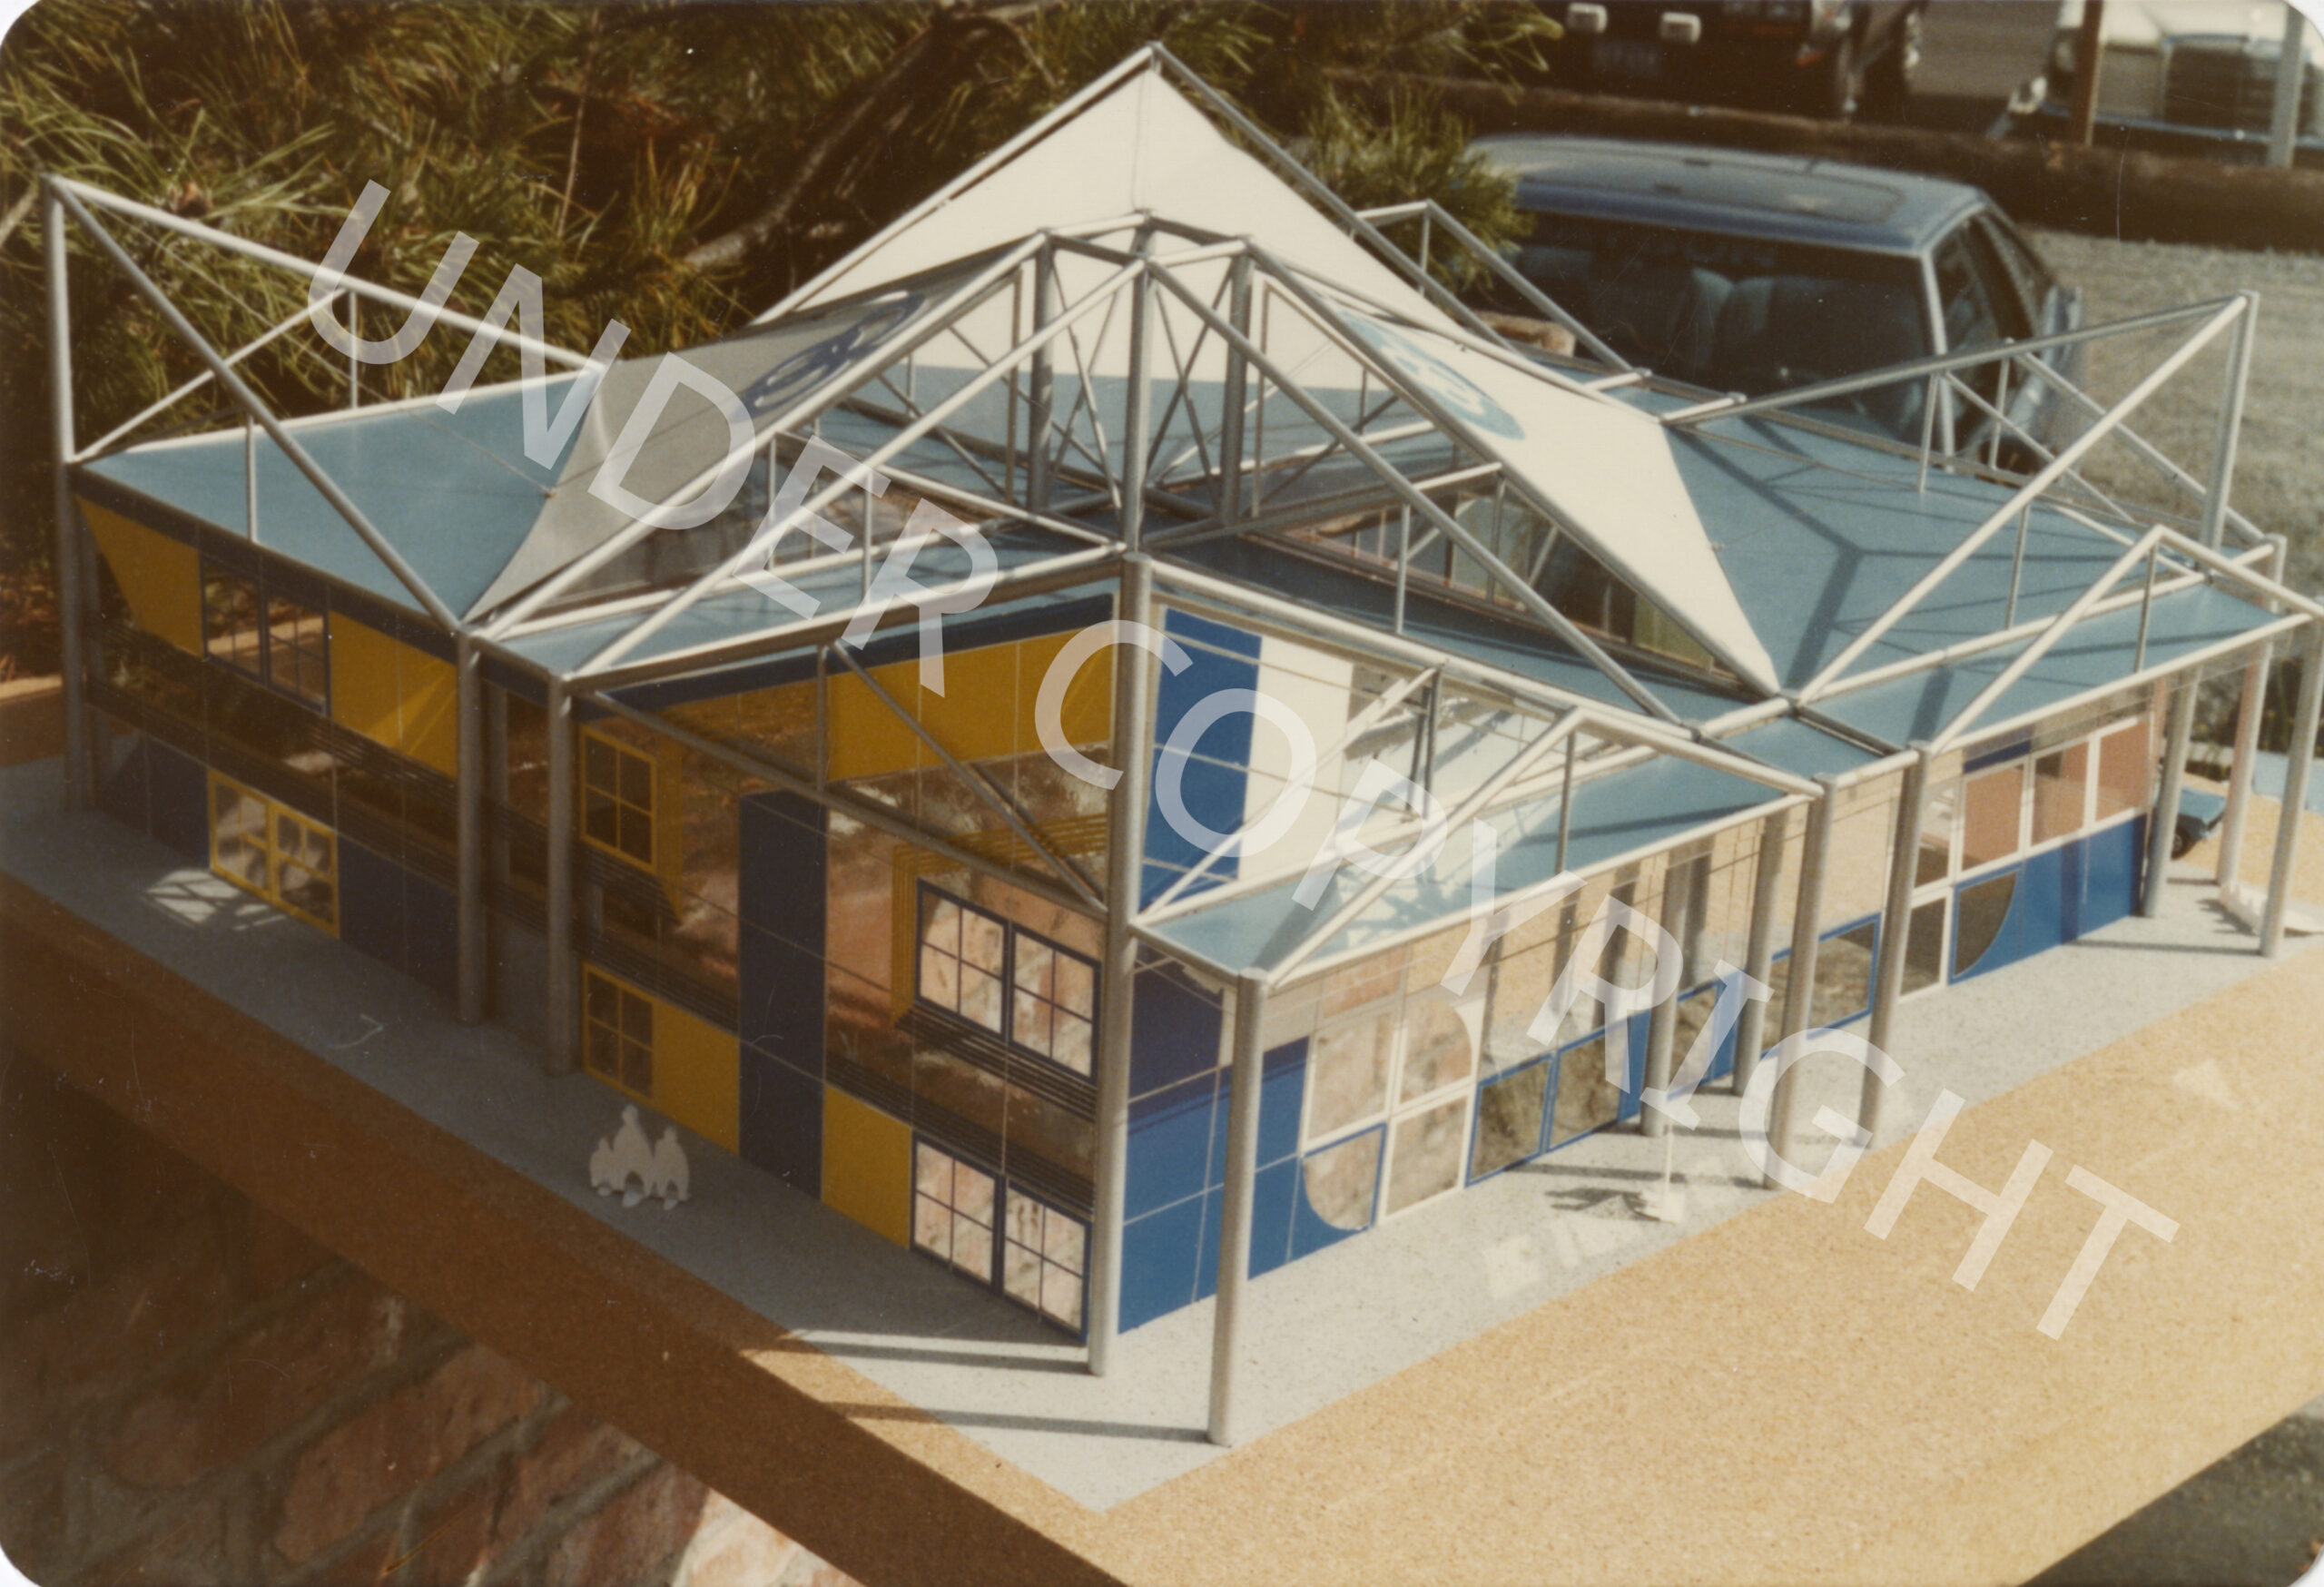
As well as the overall site and layout of the fair, Freschi also designed standardized modules used to assemble many of the fair buildings. These were made to be dis-assembled after the fair and many were moved to communities across the province, where they were re-used.
The most visible extant legacy of Freschi’s Expo designs is the Expo Centre building, now known as Science World. Built to be the preview centre to market the fair, and the visitor welcome centre during the fair, it is one of Vancouver’s iconic buildings. Before and during the fair, the building contained a large-scale model of the building itself.
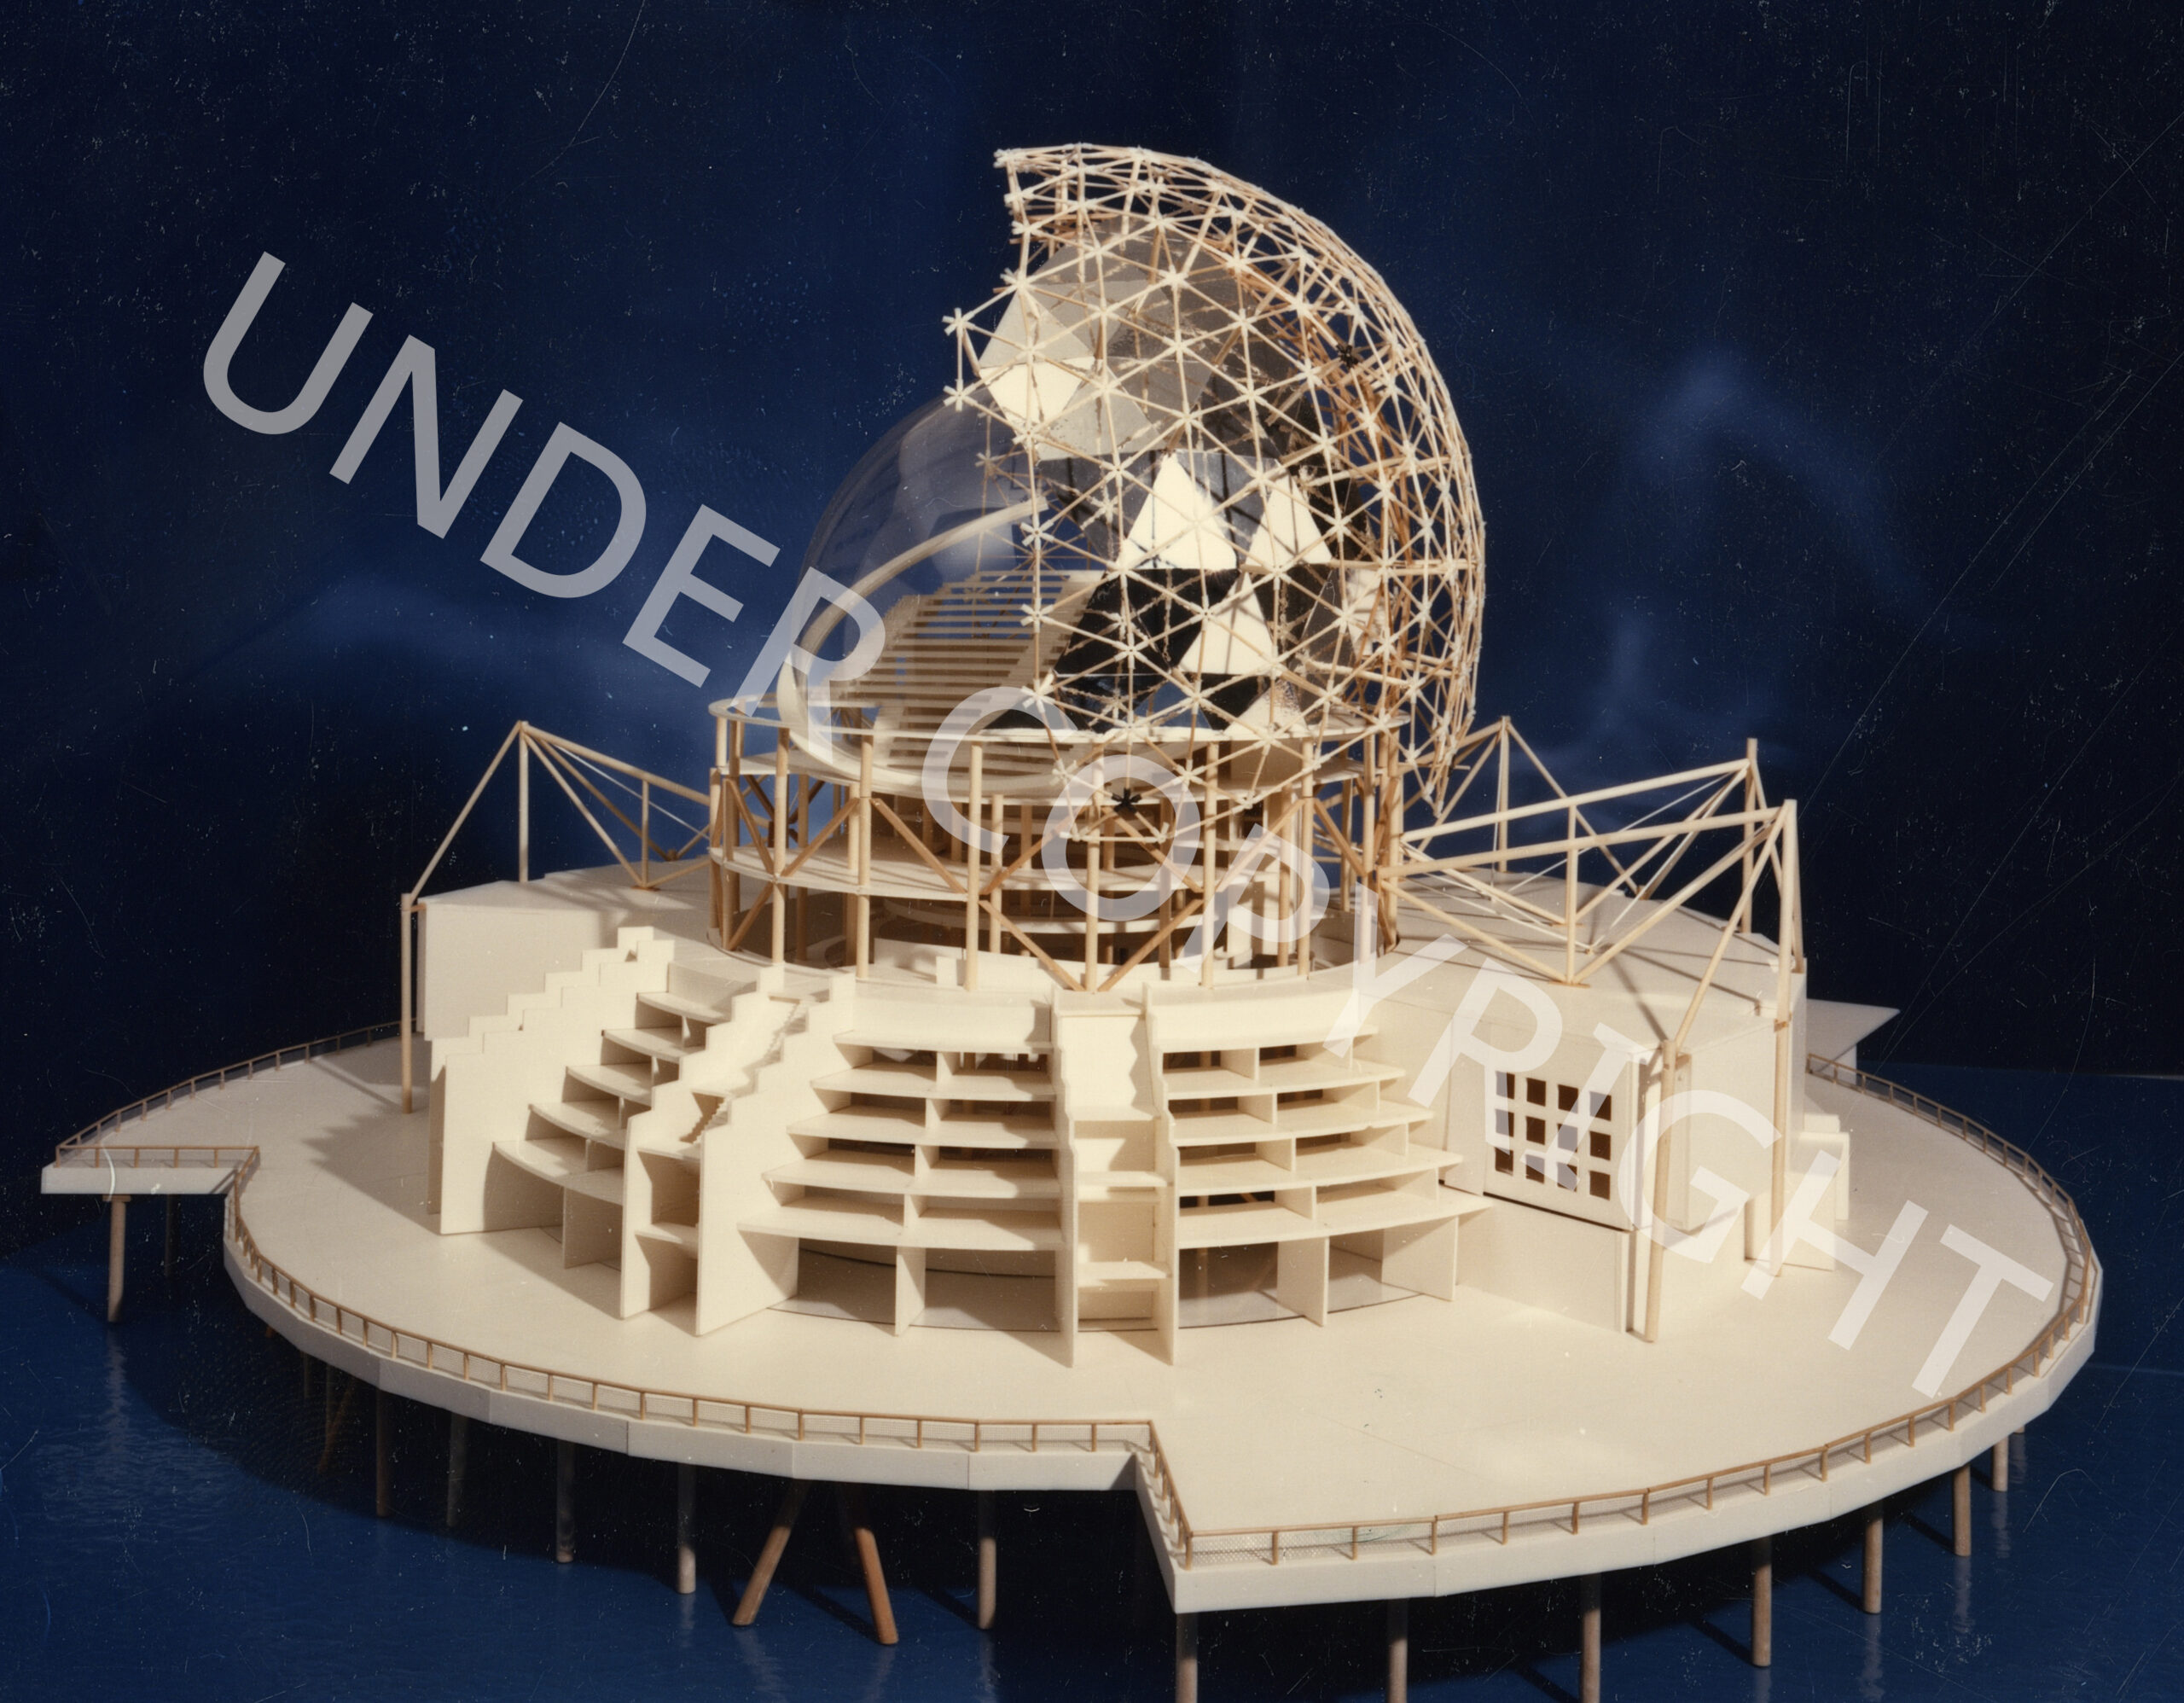
Freschi’s original concept for the building was that the dome would be constructed of synchronised video screens, and the fonds contains concept sketches for possible video imagery that might be broadcast on the globe itself.
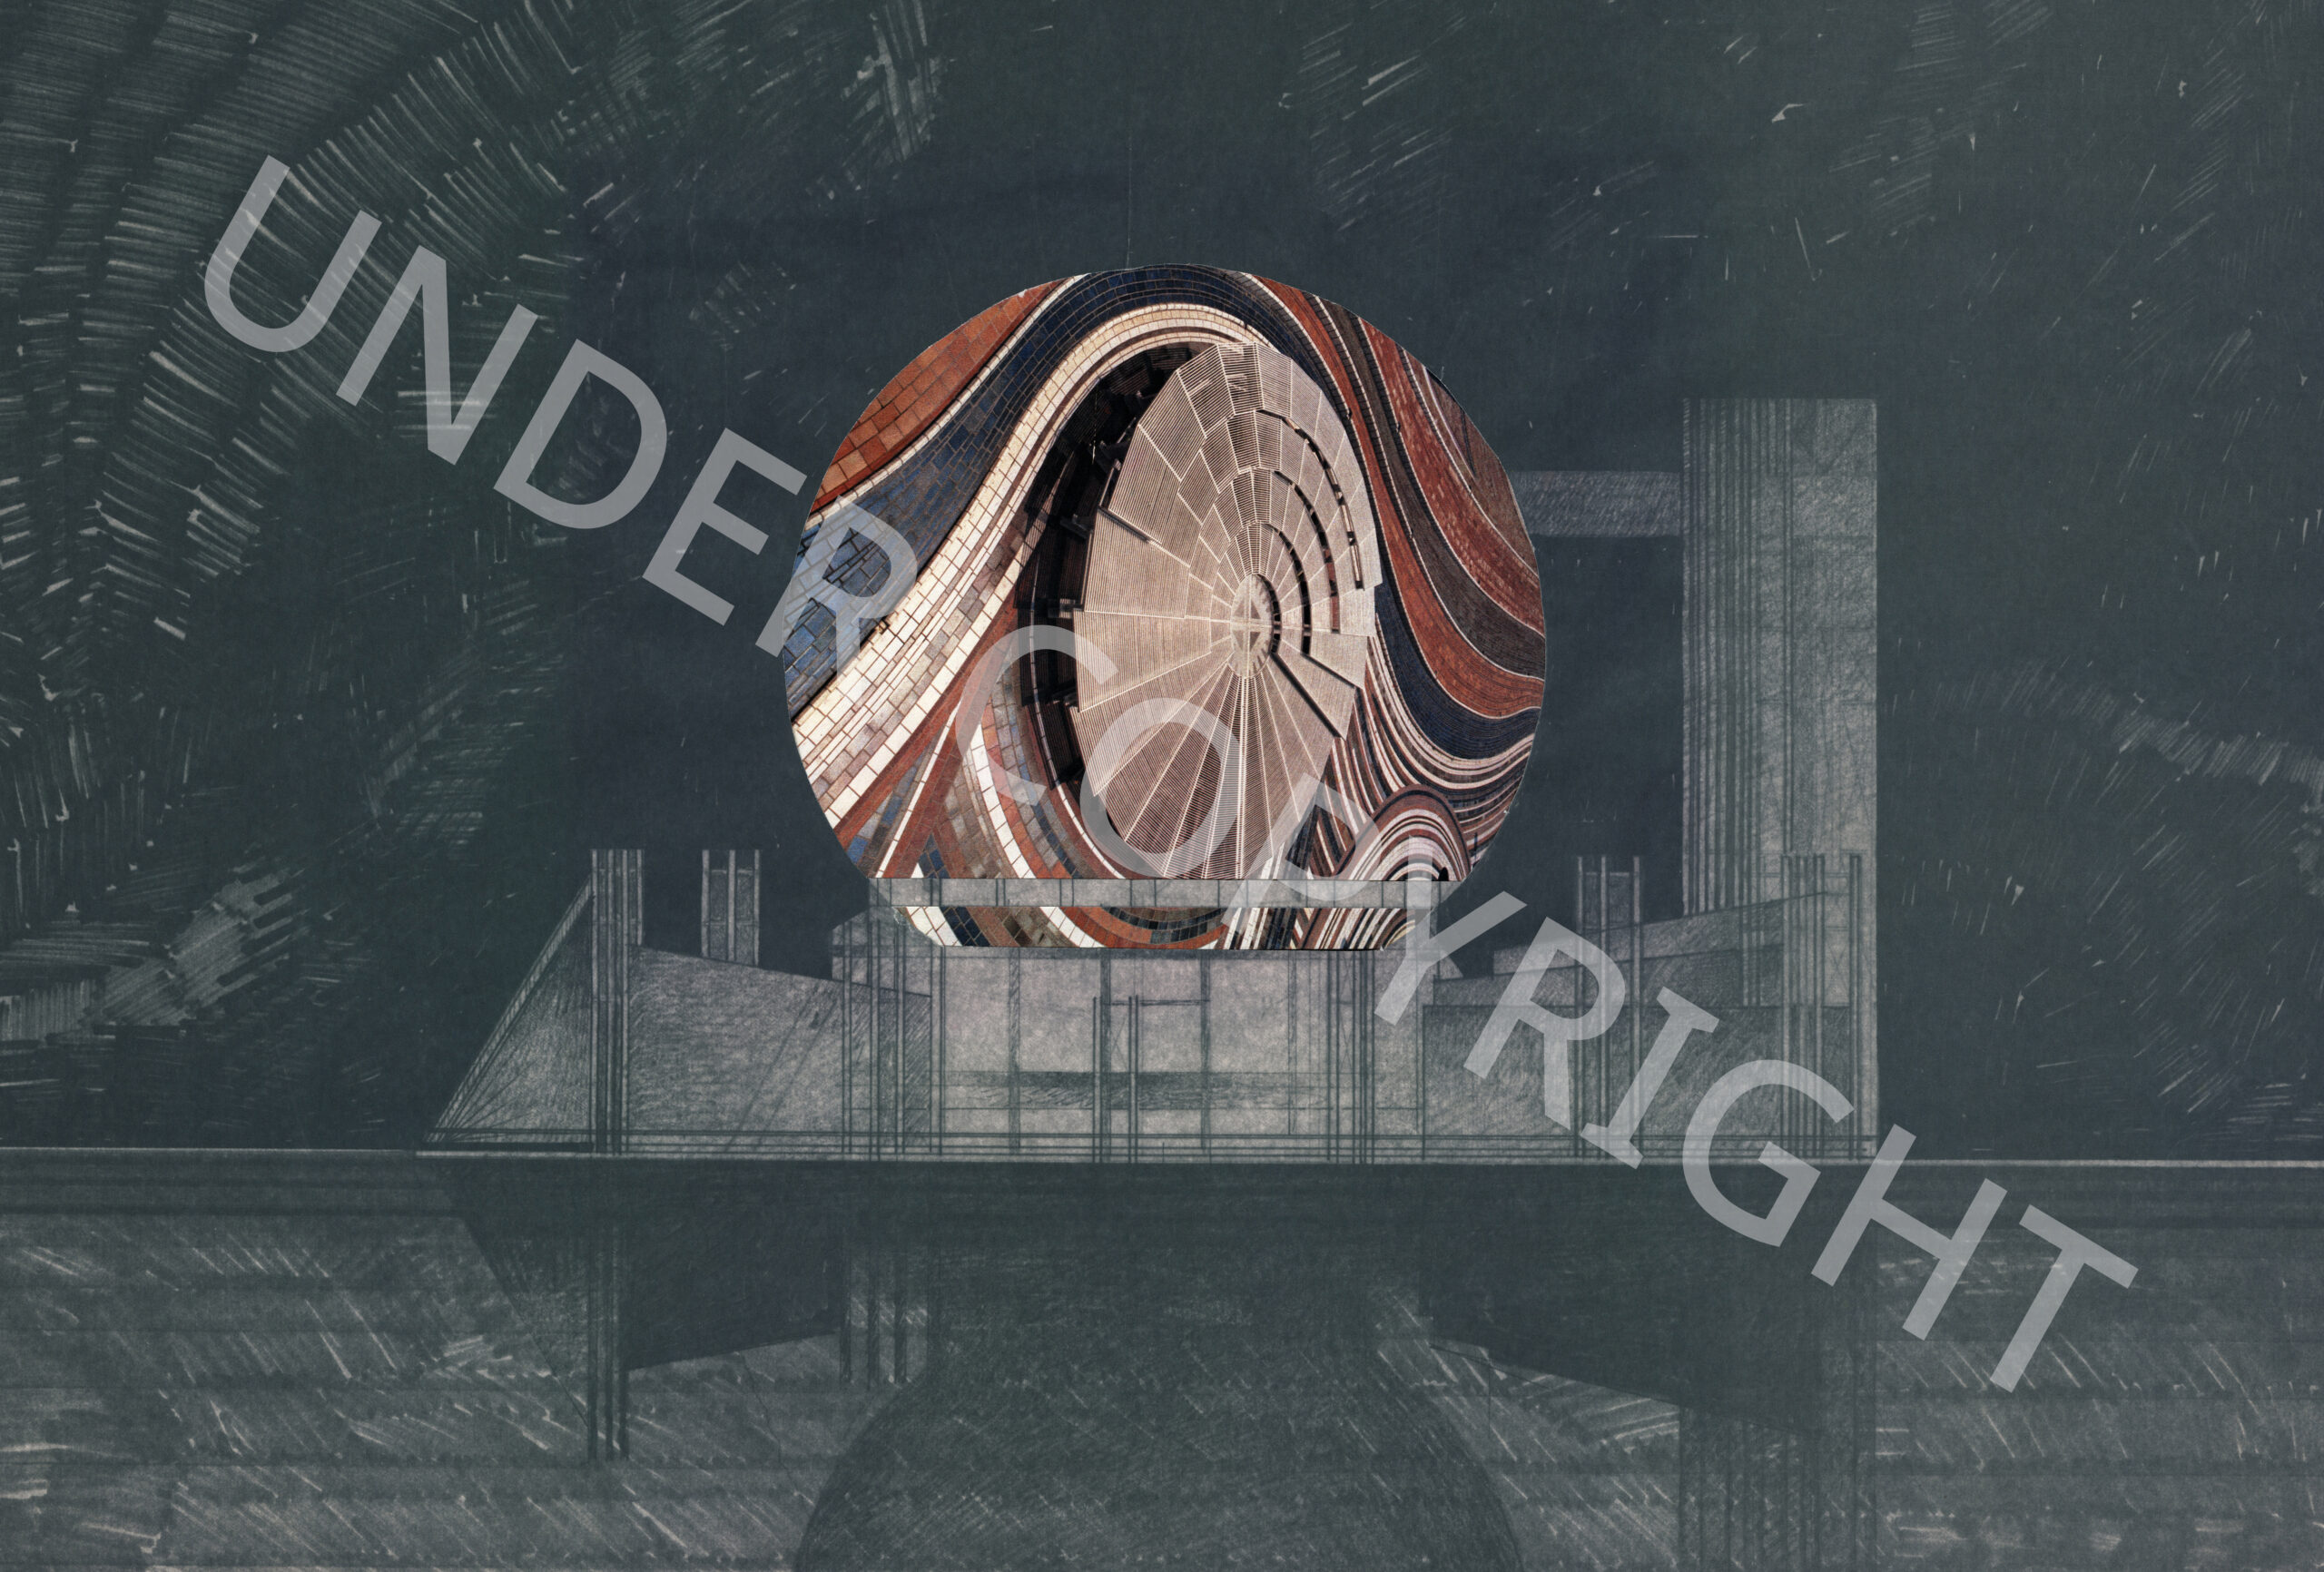
Other significant projects Freschi designed in Vancouver include the master plan for the Wall Centre, Vancouver’s first warehouse-to-loft conversion (550 Beatty Street) and Cathedral Square.
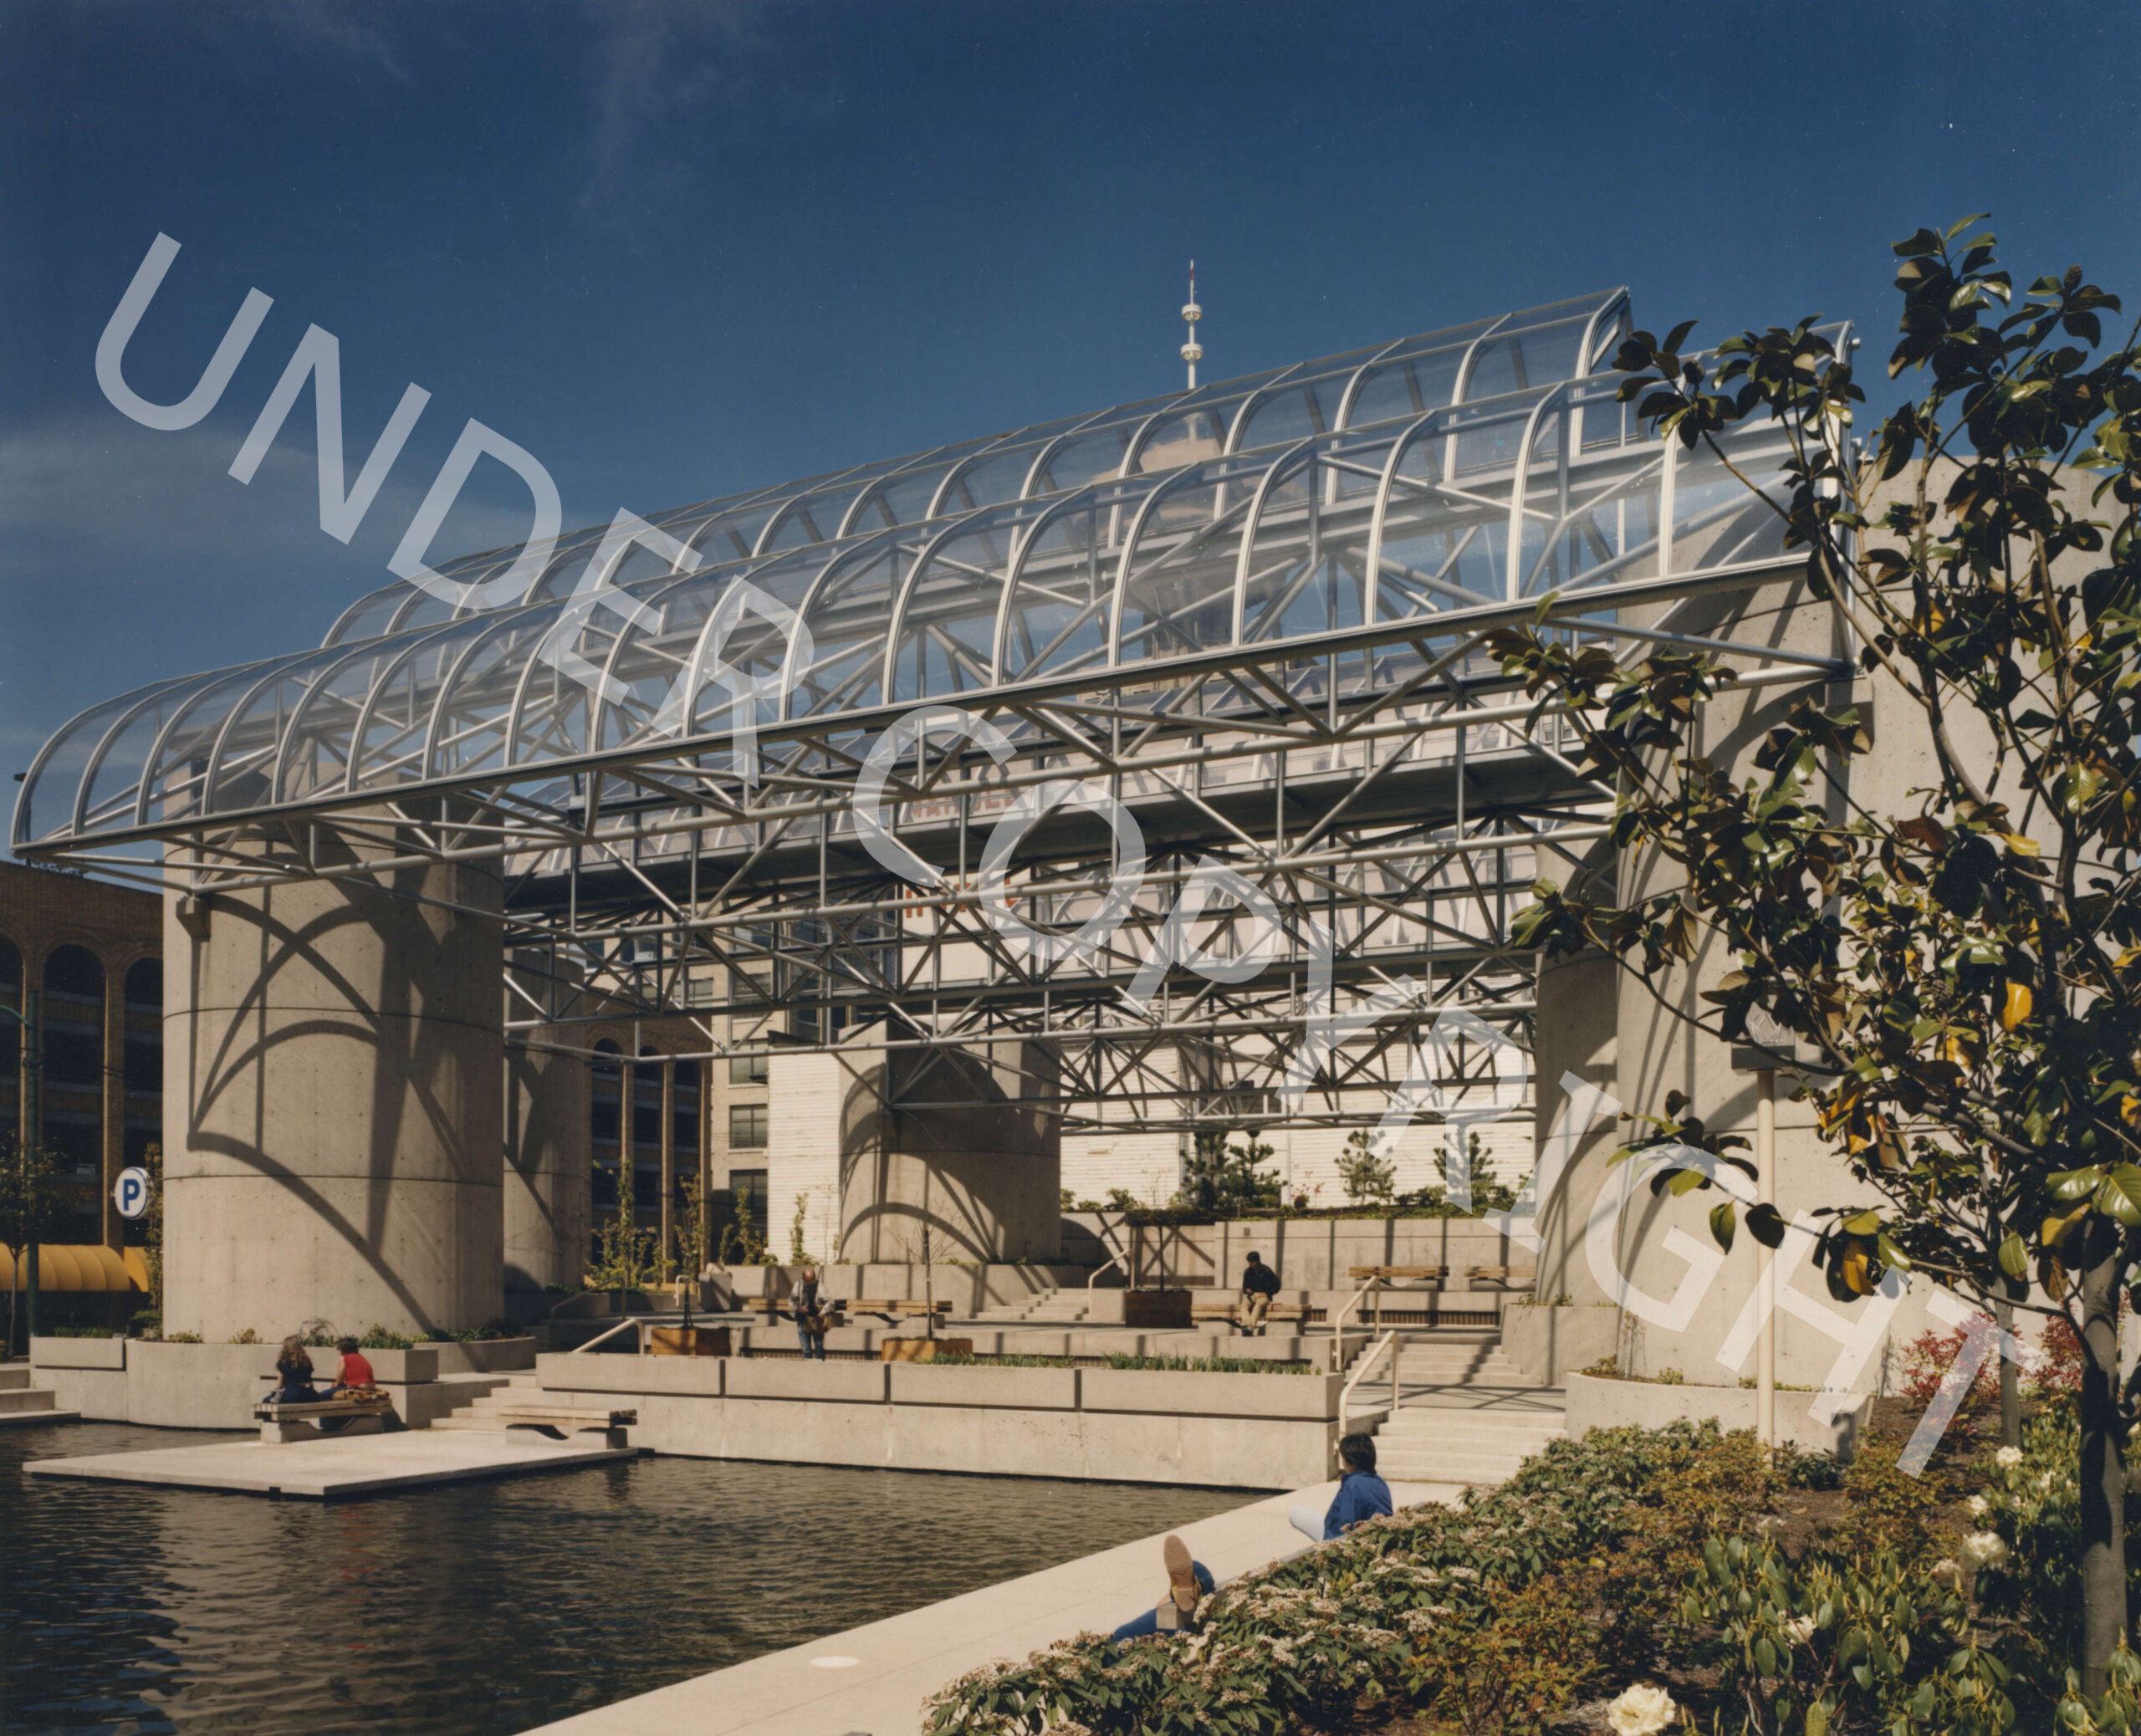
Born in Trail, BC in 1937, Freschi later attended the University of British Columbia architecture program, graduating in 1961. Awarded the Pilkington Travelling Fellowship for Canadian architecture graduates, Freschi and his young family travelled to Britain. He spent the first year of his fellowship in London, studying for a Masters degree in Urban Design at the Architecture Association. He then continued his studies In Lugano, Switzerland, where he worked with the Swiss Modernist Bruno Bossi. While in Switzerland, he submitted entries for design competitions for various public buildings in the canton, including for the cantonal archives in Bellinzona.
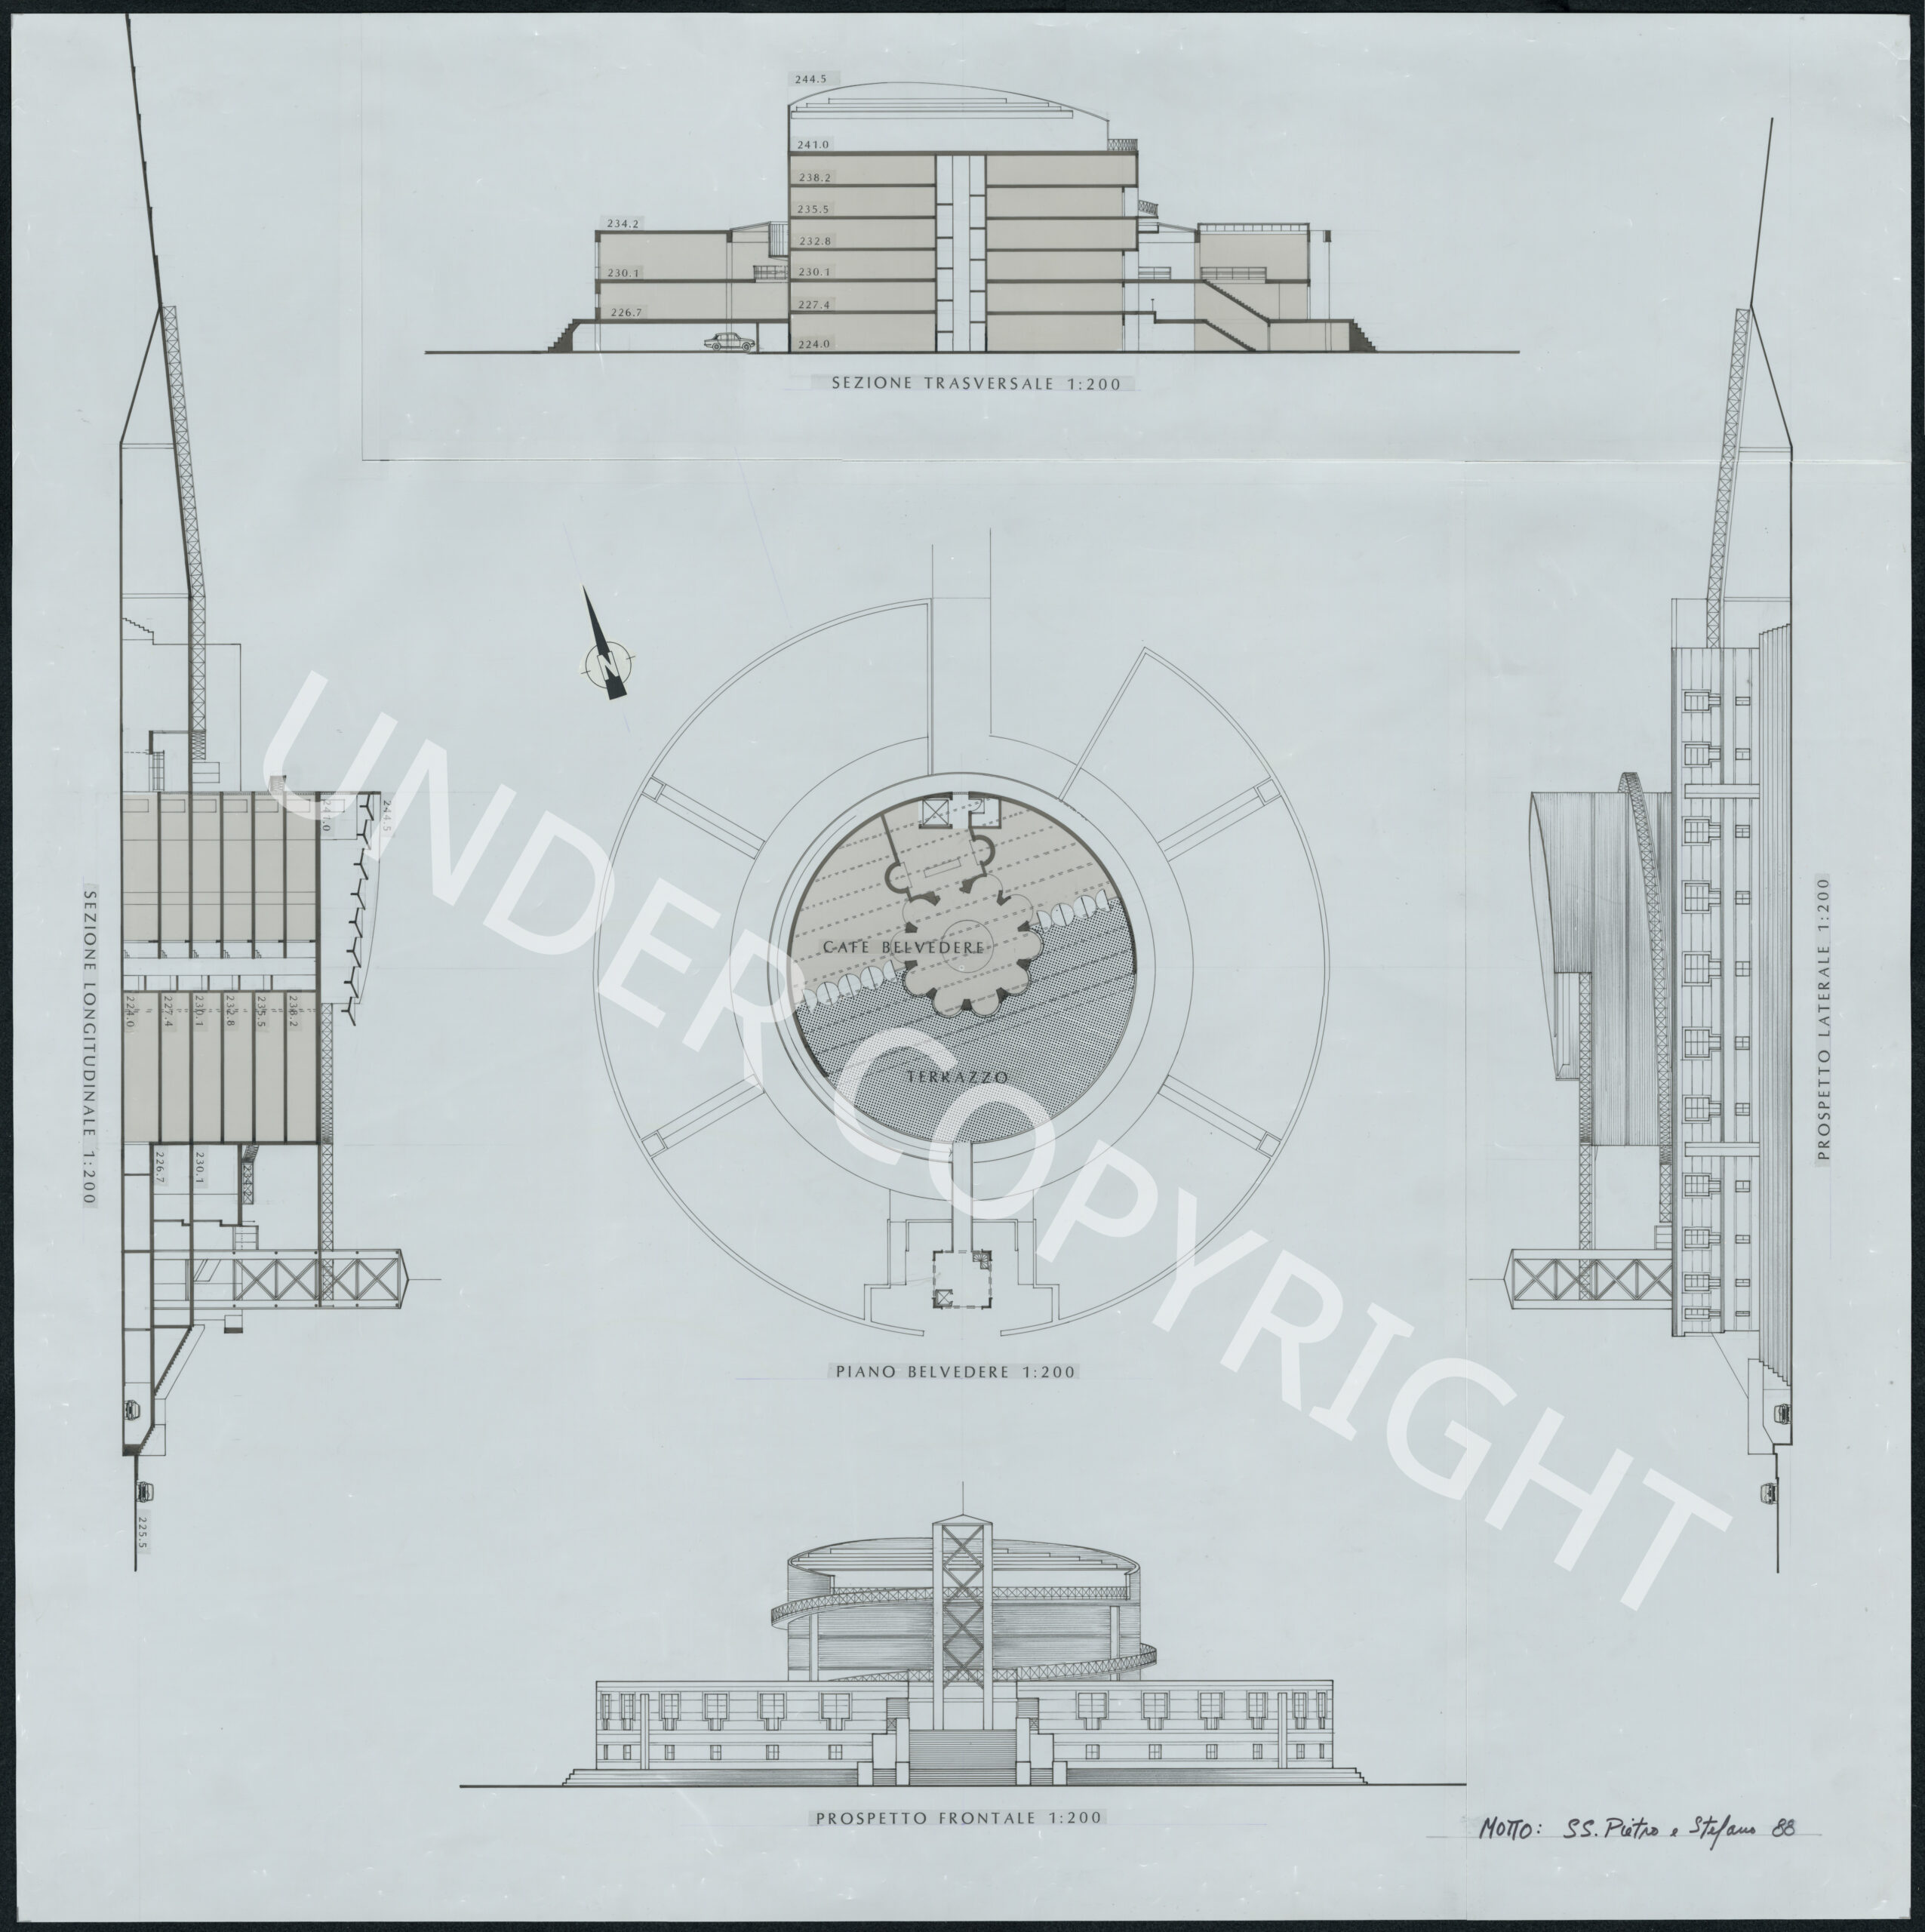
Returning to Canada in 1964, Freschi joined the Vancouver firm Erickson/Massey as an Associate Partner. Soon after, he joined the faculty of the University of British Columbia School of Architecture. During his seven years at Erickson/Massey, Freschi participated in the design of a number of significant projects, including the Simon Fraser University master plan. As a project lead, he designed a number of buildings that laid the foundation for his career, in particular a series of highly regarded residences, including homes for the Simons and Staples families.
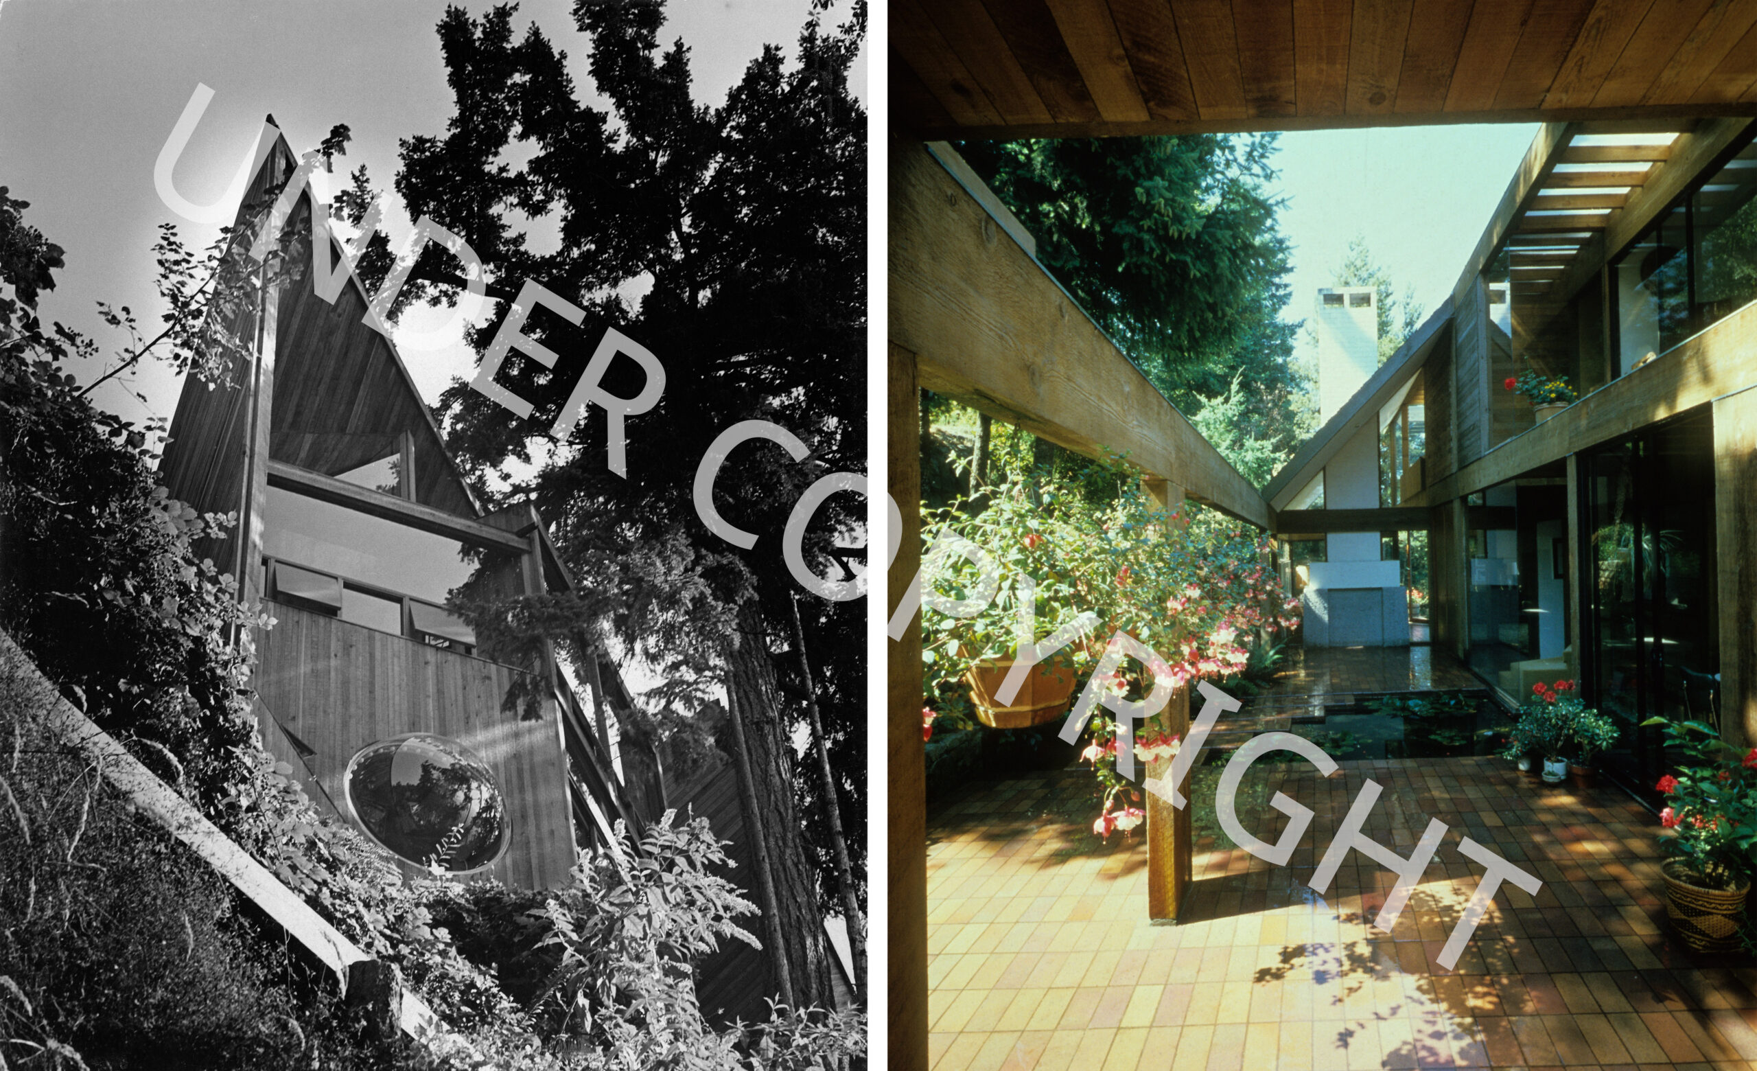
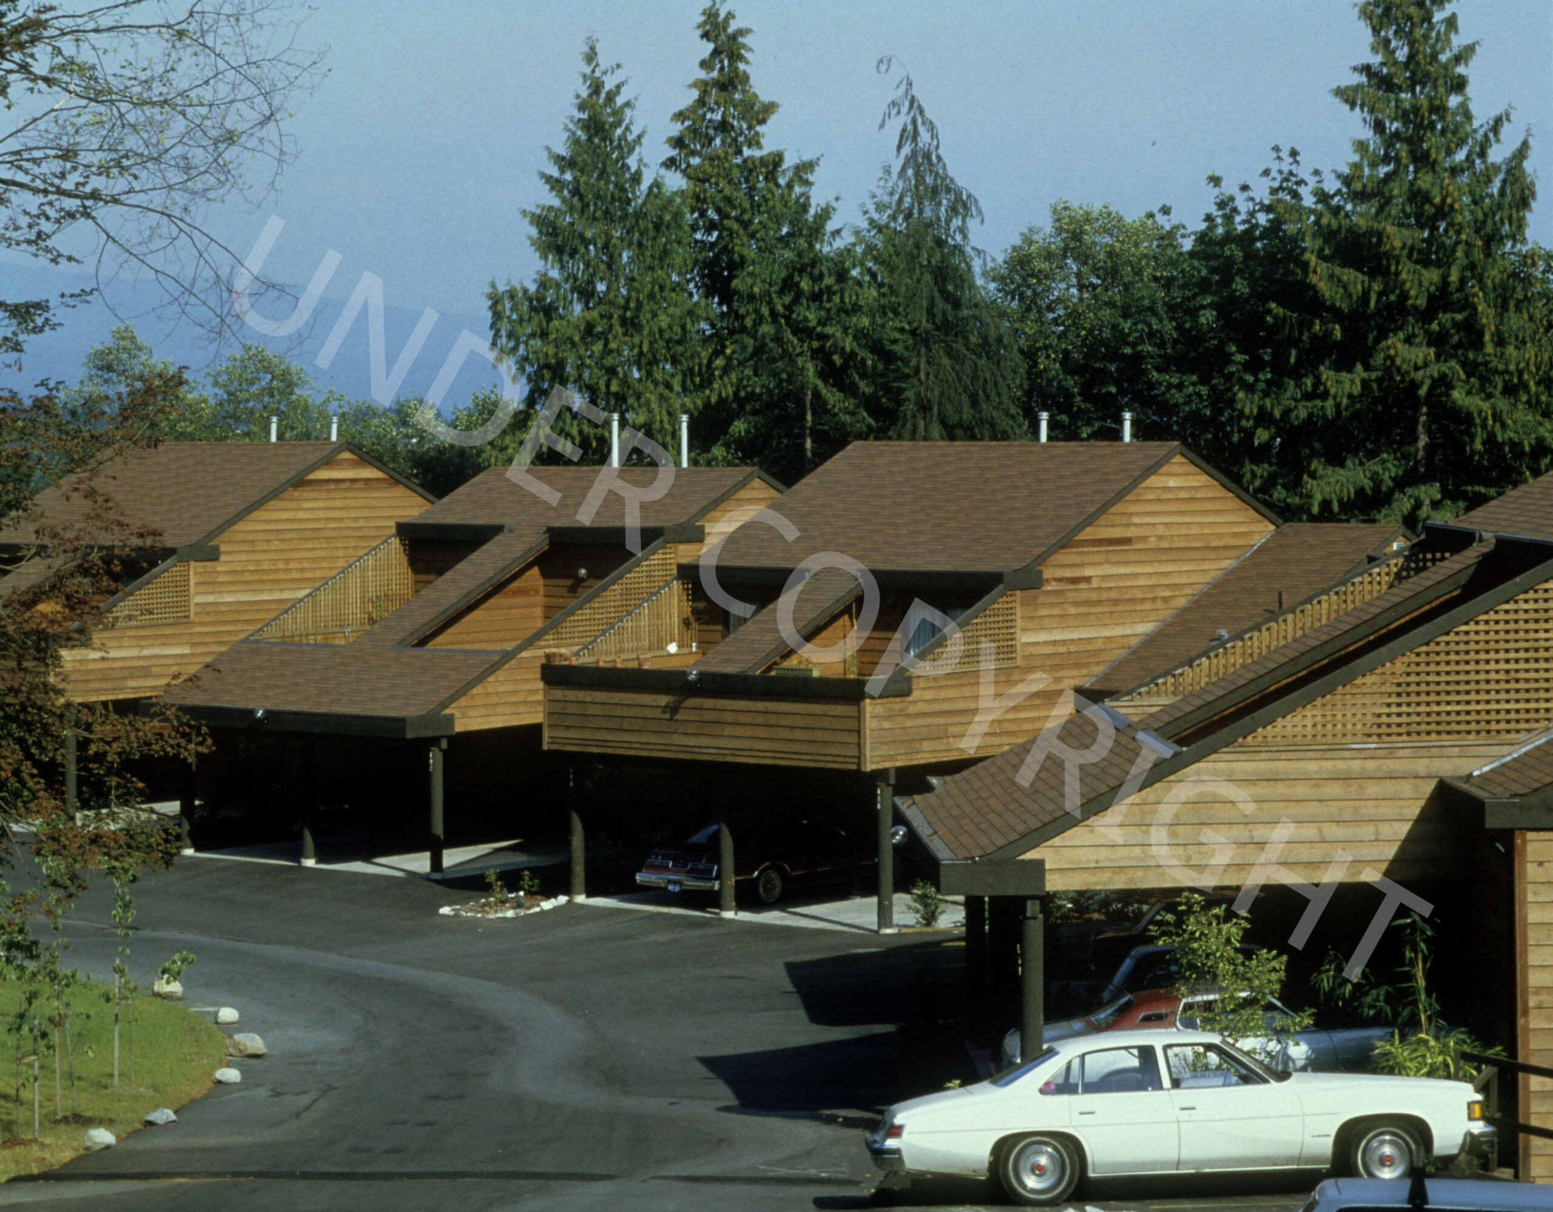
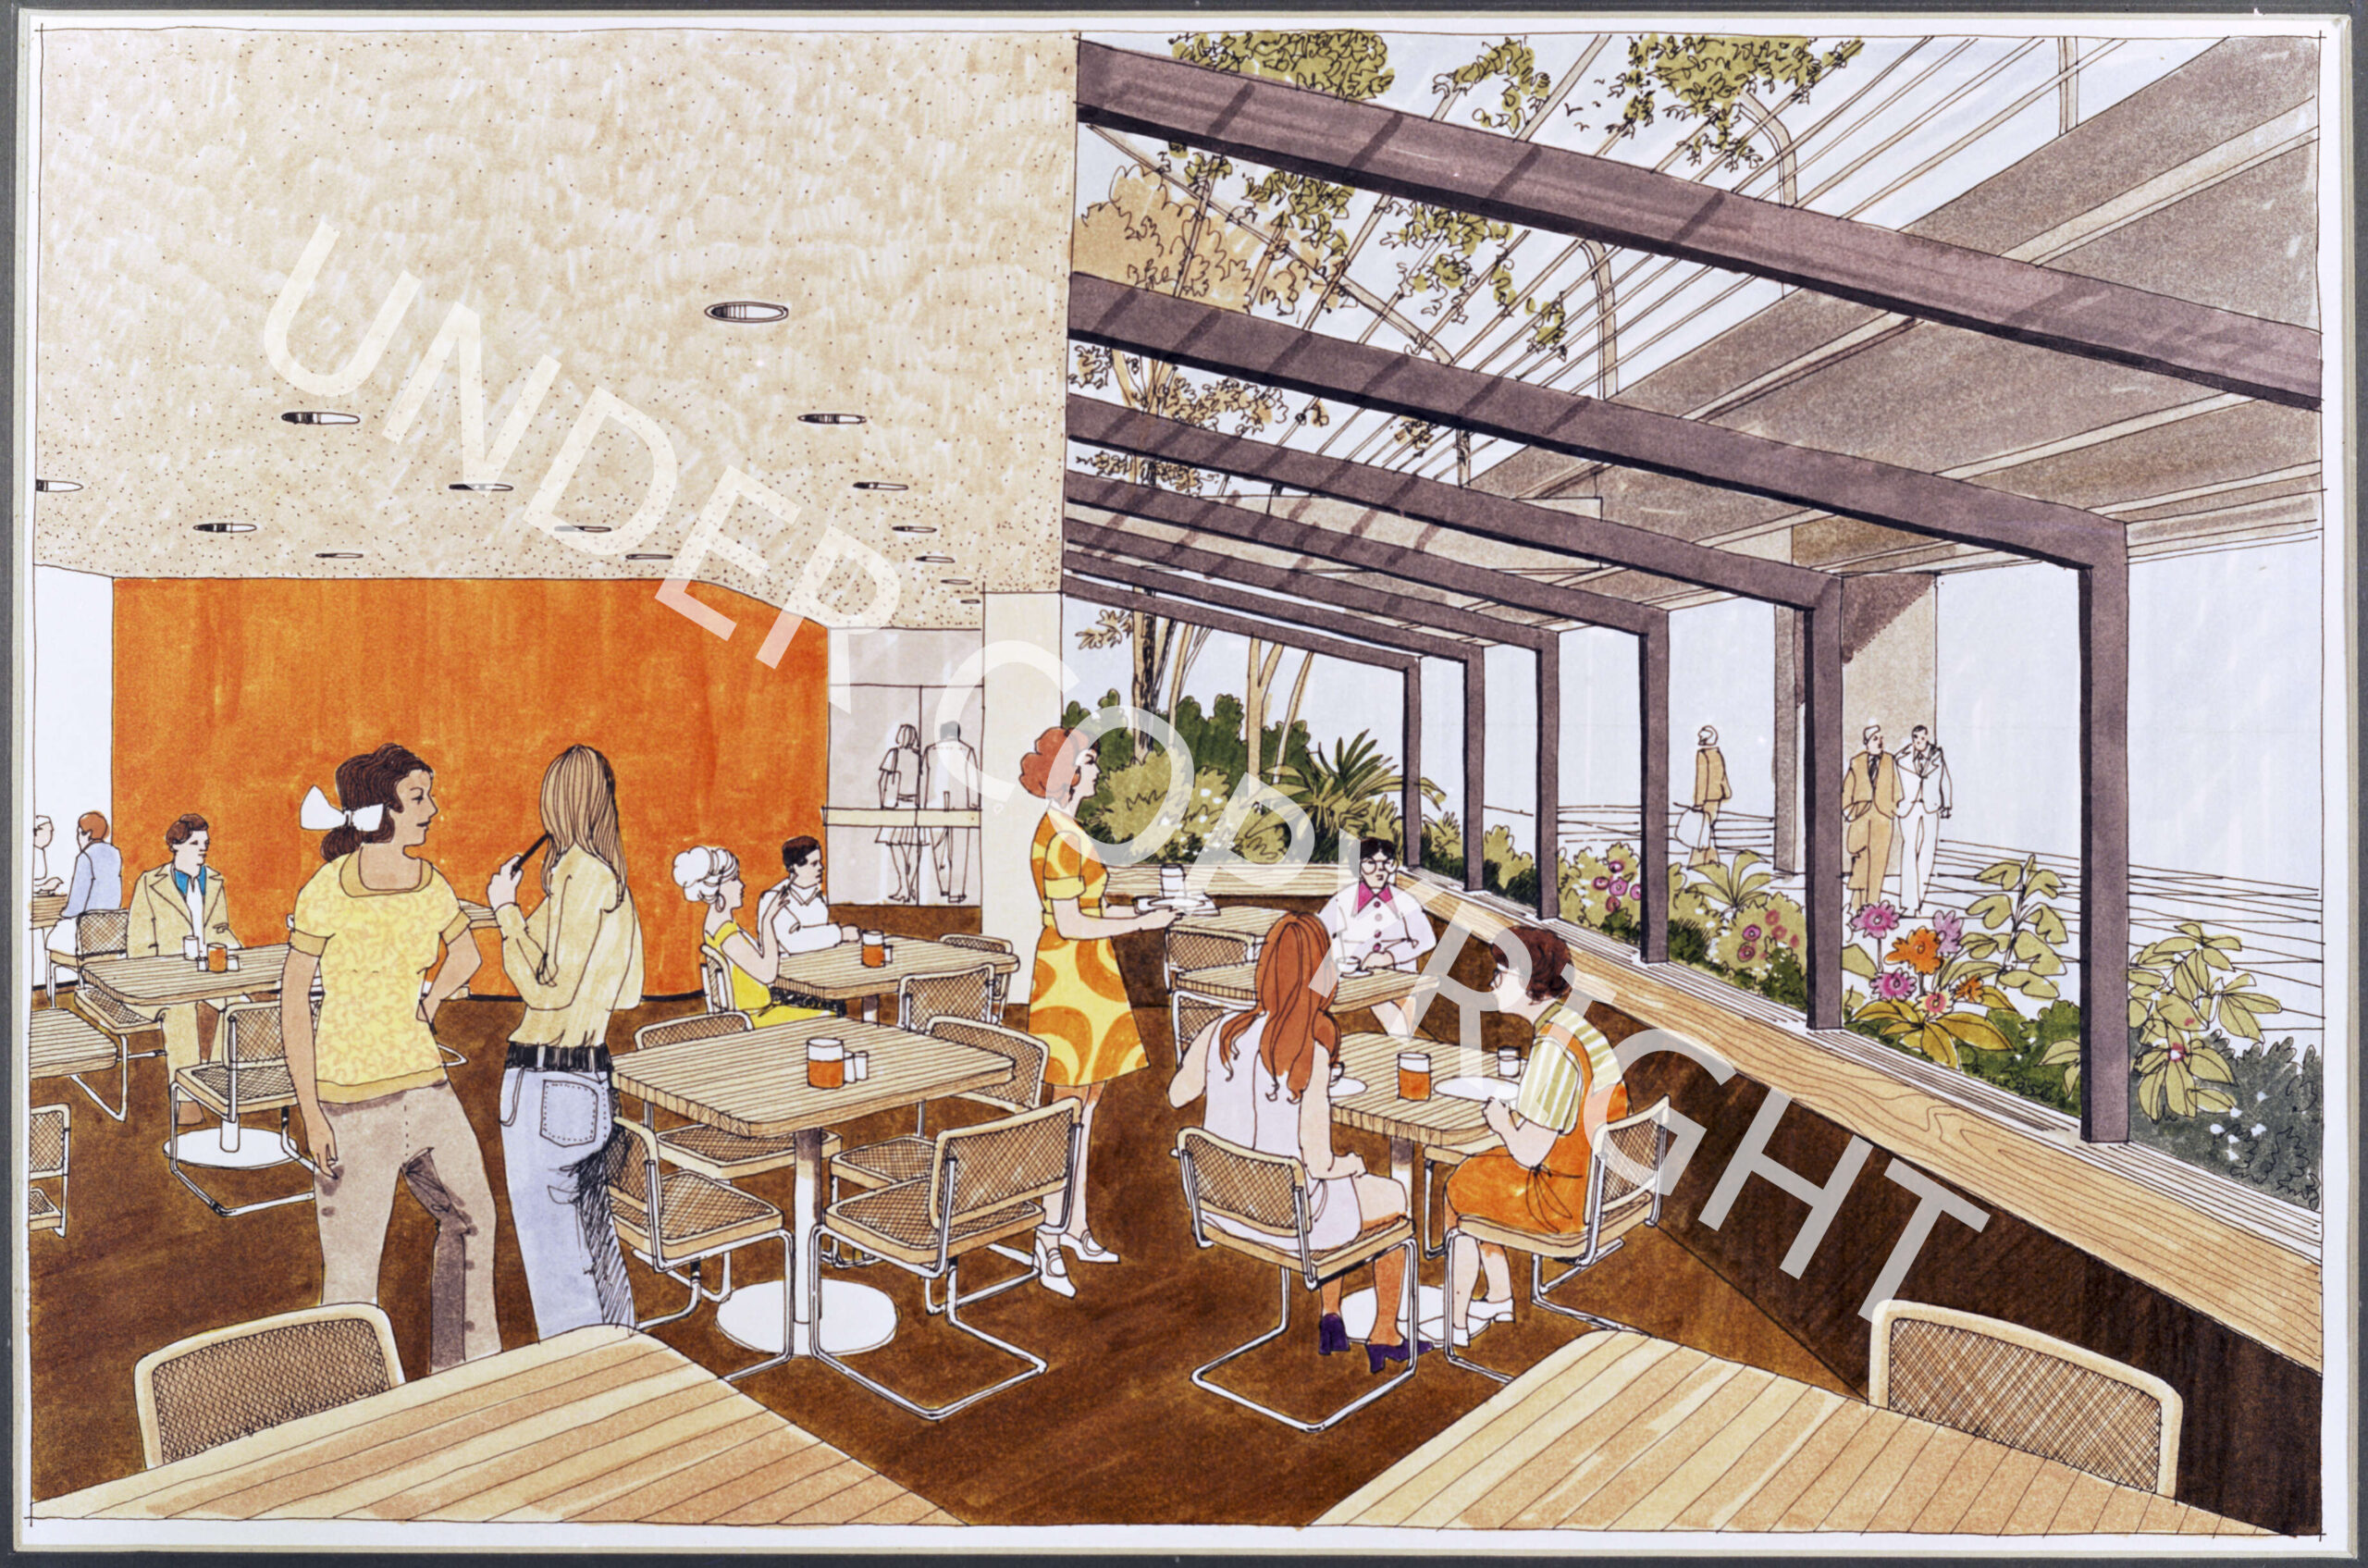
After leaving Erickson/Massey, Freschi formed a brief partnership with John Keith-King before launching his own office, Bruno Freschi Architects and Planners. Post-Erickson/Massey, he expanded his practice to focus more on multi-unit residential and institutional developments. In the 1970s, he designed a number of townhouse complexes in the suburbs east of Vancouver, as well as multi-building institutional and commercial projects.
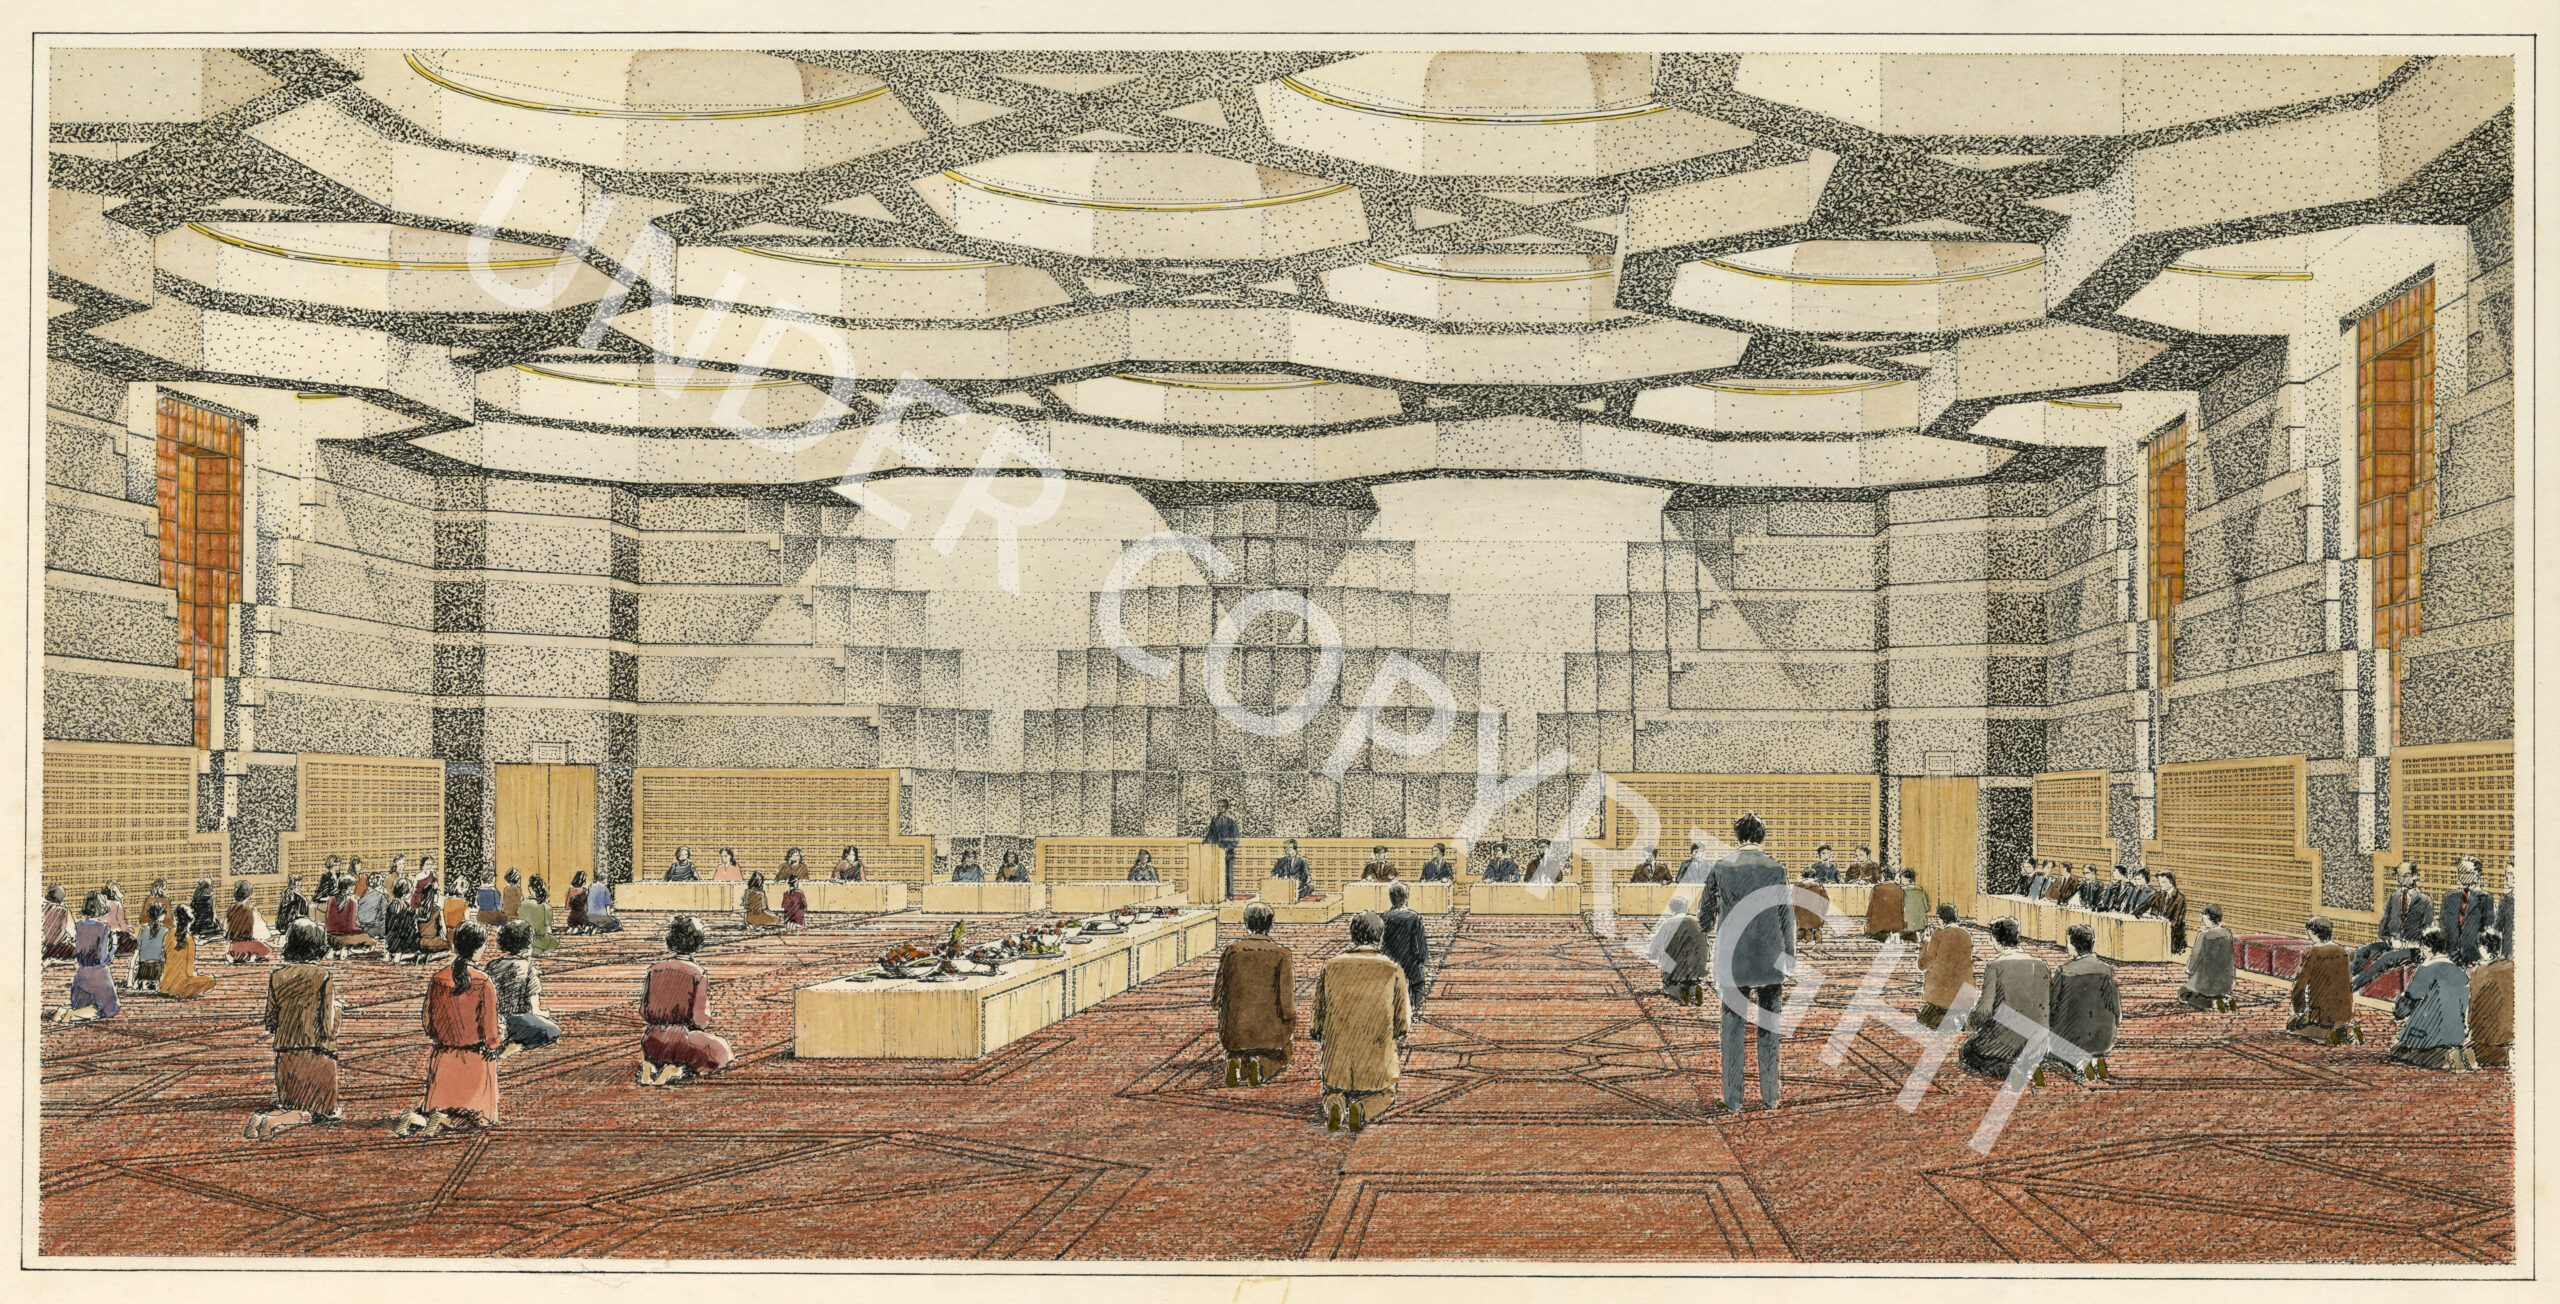
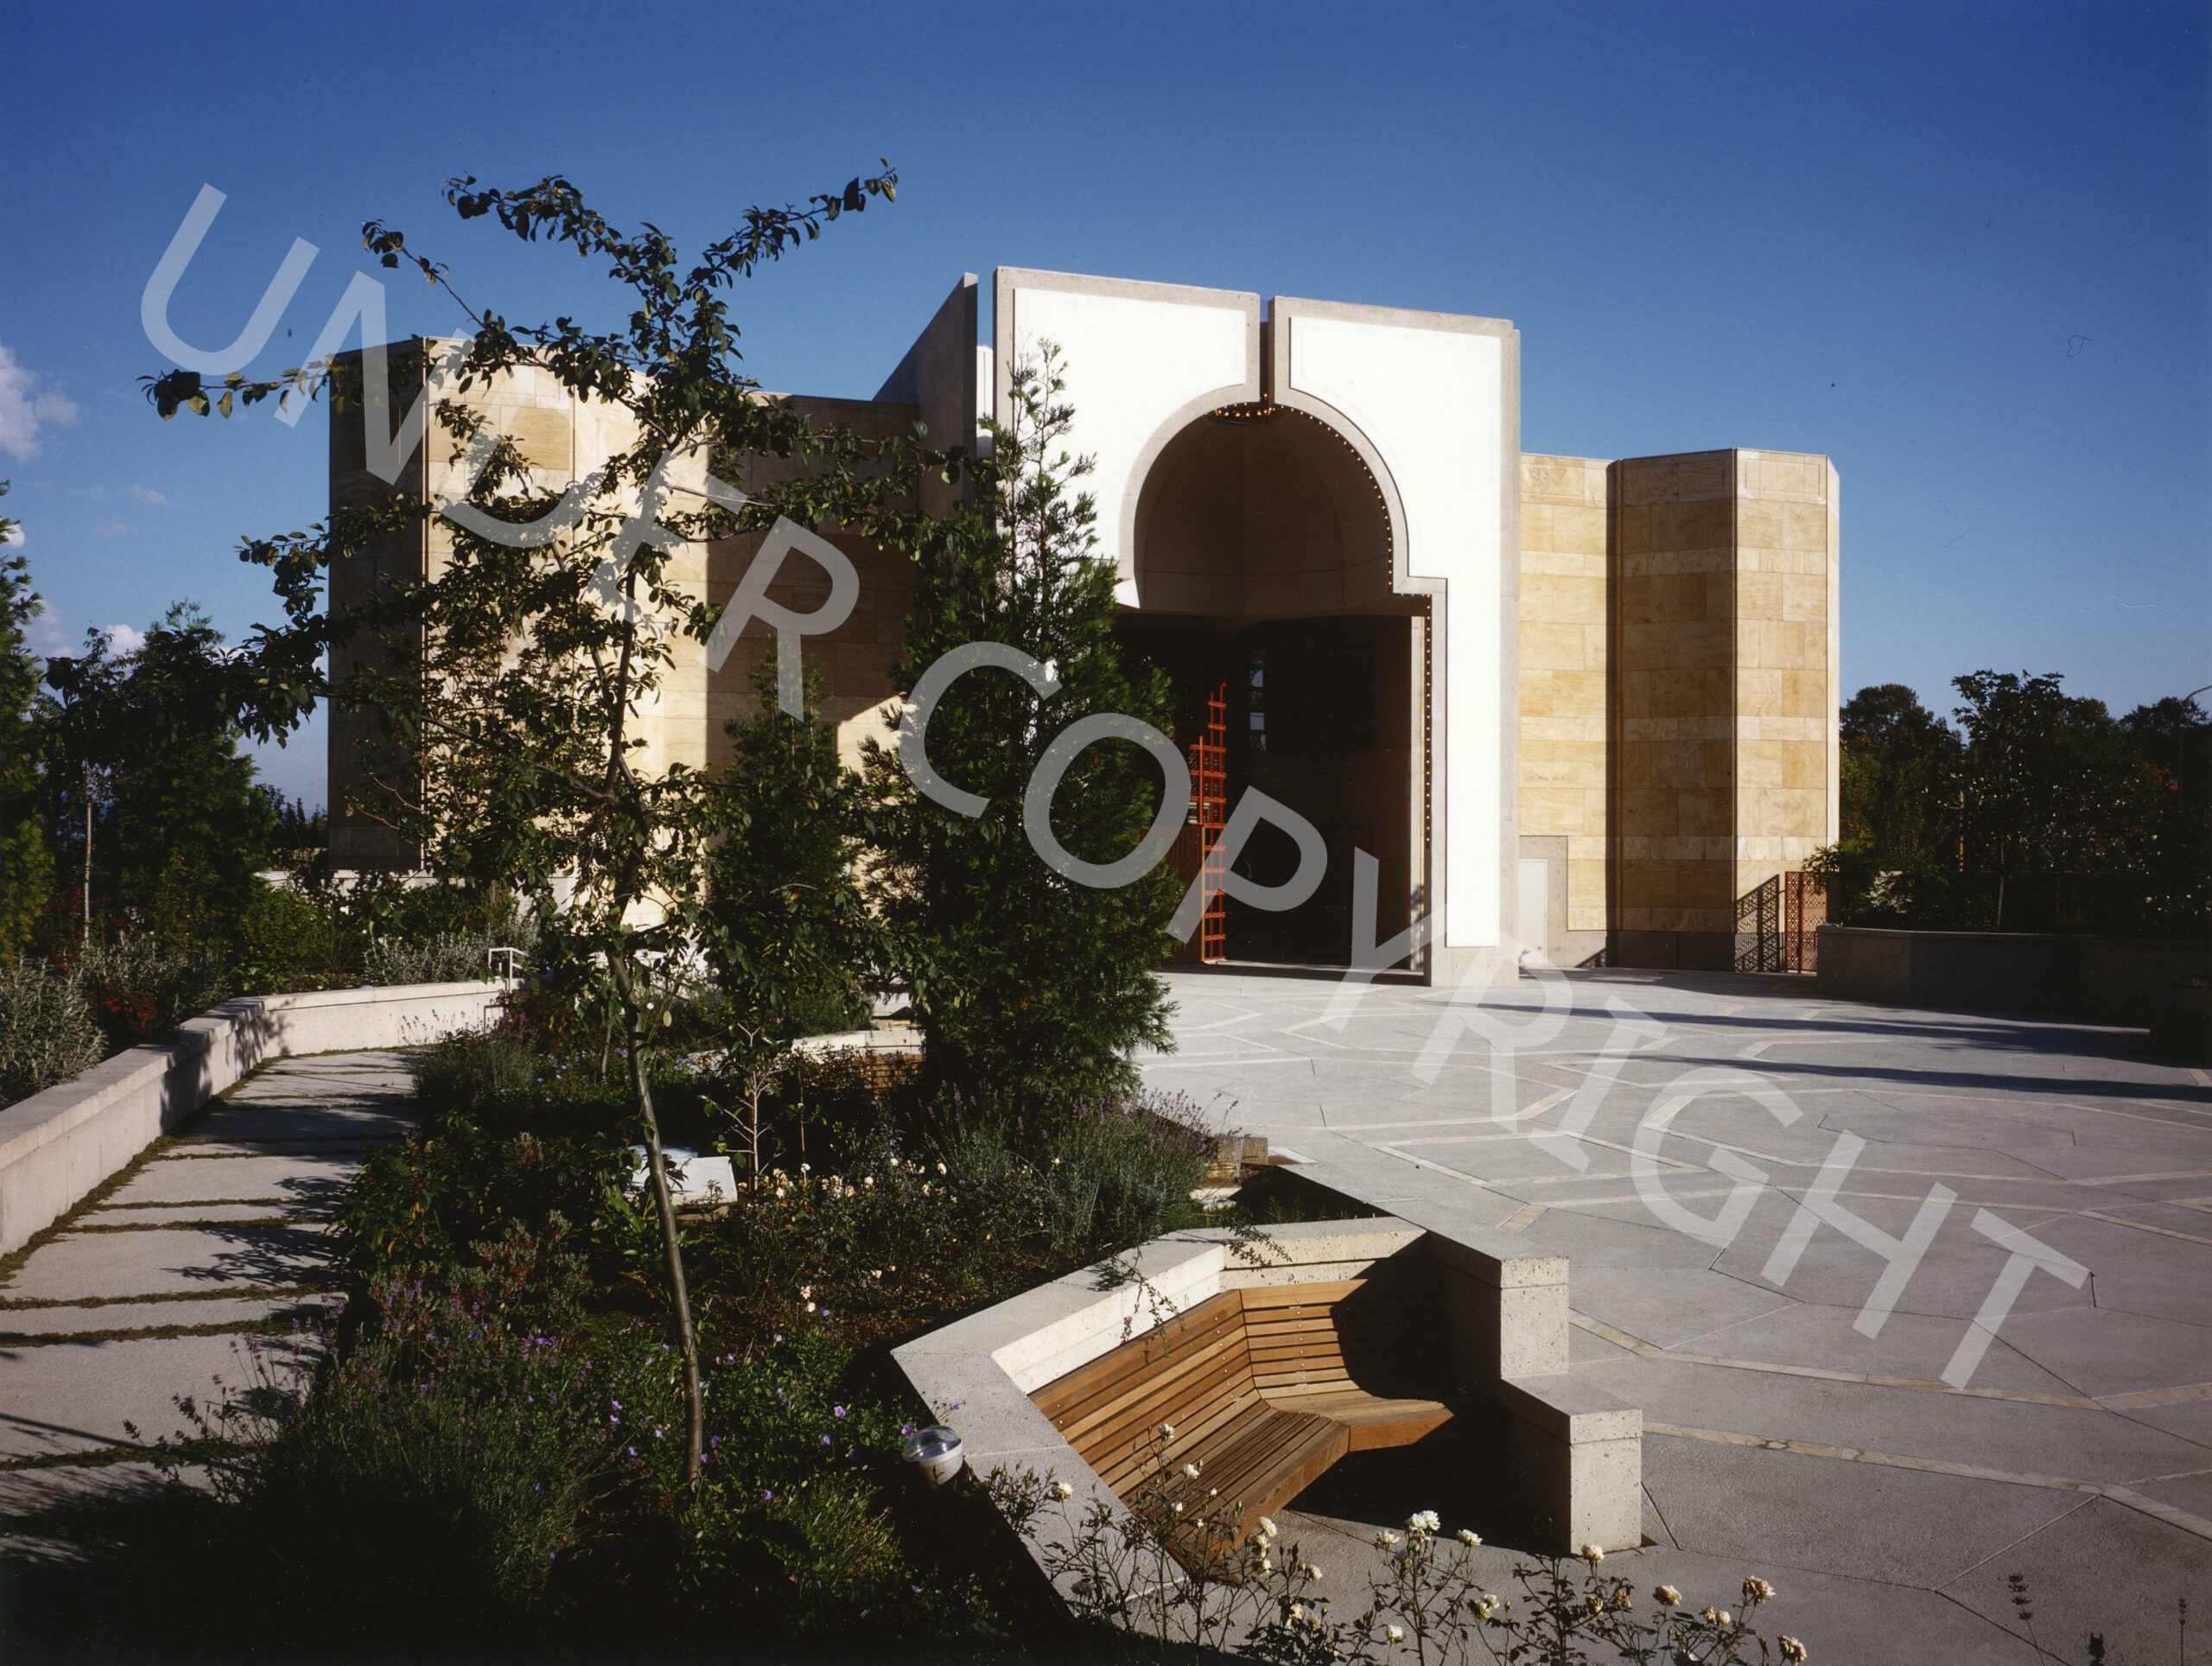
In the 1980s, at the same time that his small firm was developing the site plan for Expo 86, Freschi also designed a Jamatkhana (mosque and community centre) for Greater Vancouver’s Ismaili community. Located in Burnaby, it opened just two months after the opening of Expo.
In 1989, Freschi closed his office and moved to Buffalo, NY after accepting the position of Dean of the School of Architecture and Planning at the State University of New York in Buffalo. During his time at SUNY, Freschi continued active engagement with architecture, participating as design consultant on a number of projects, including the master plan for the Wall Centre in Vancouver.
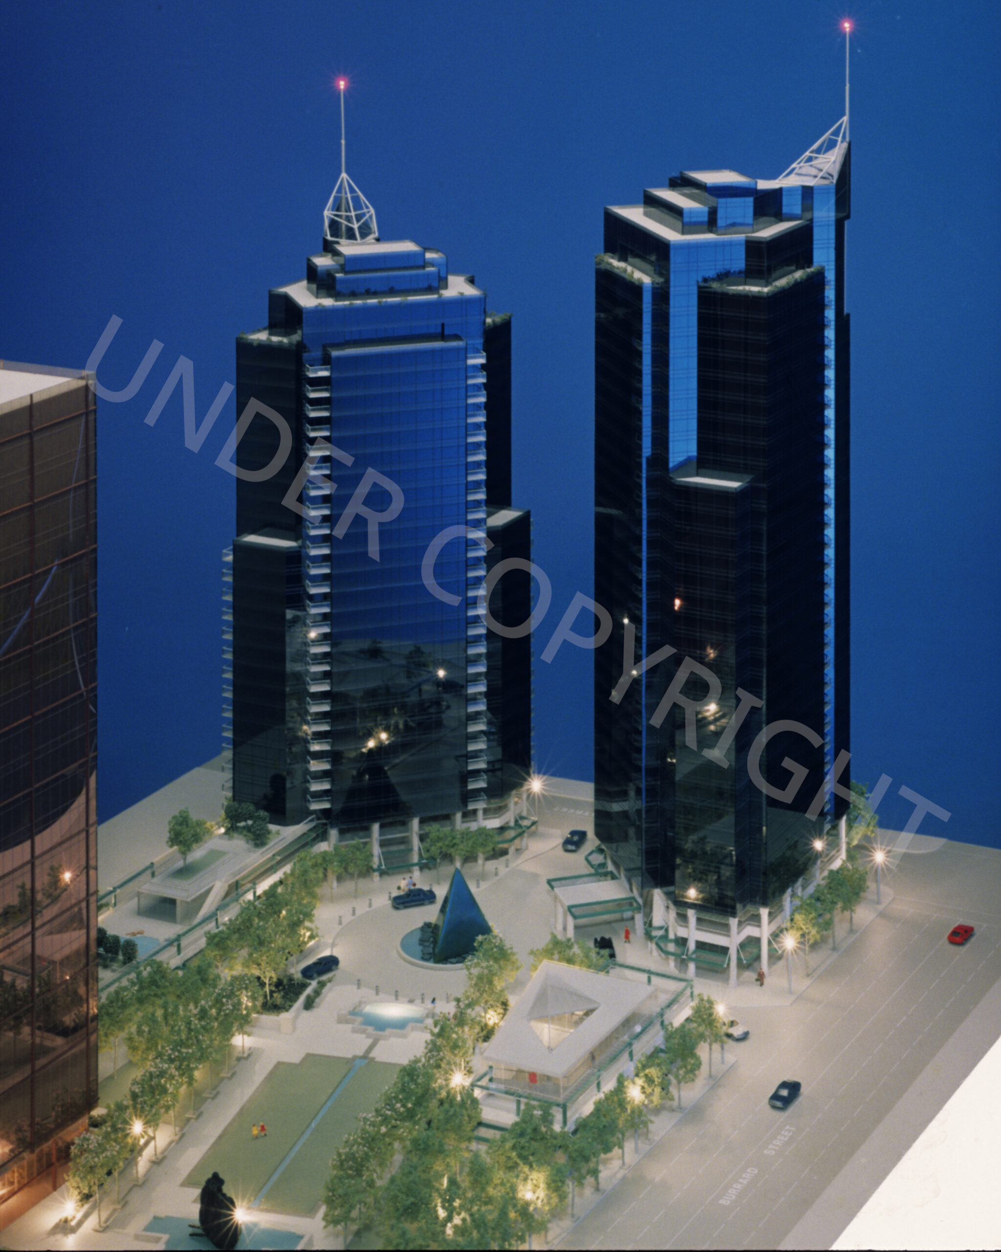
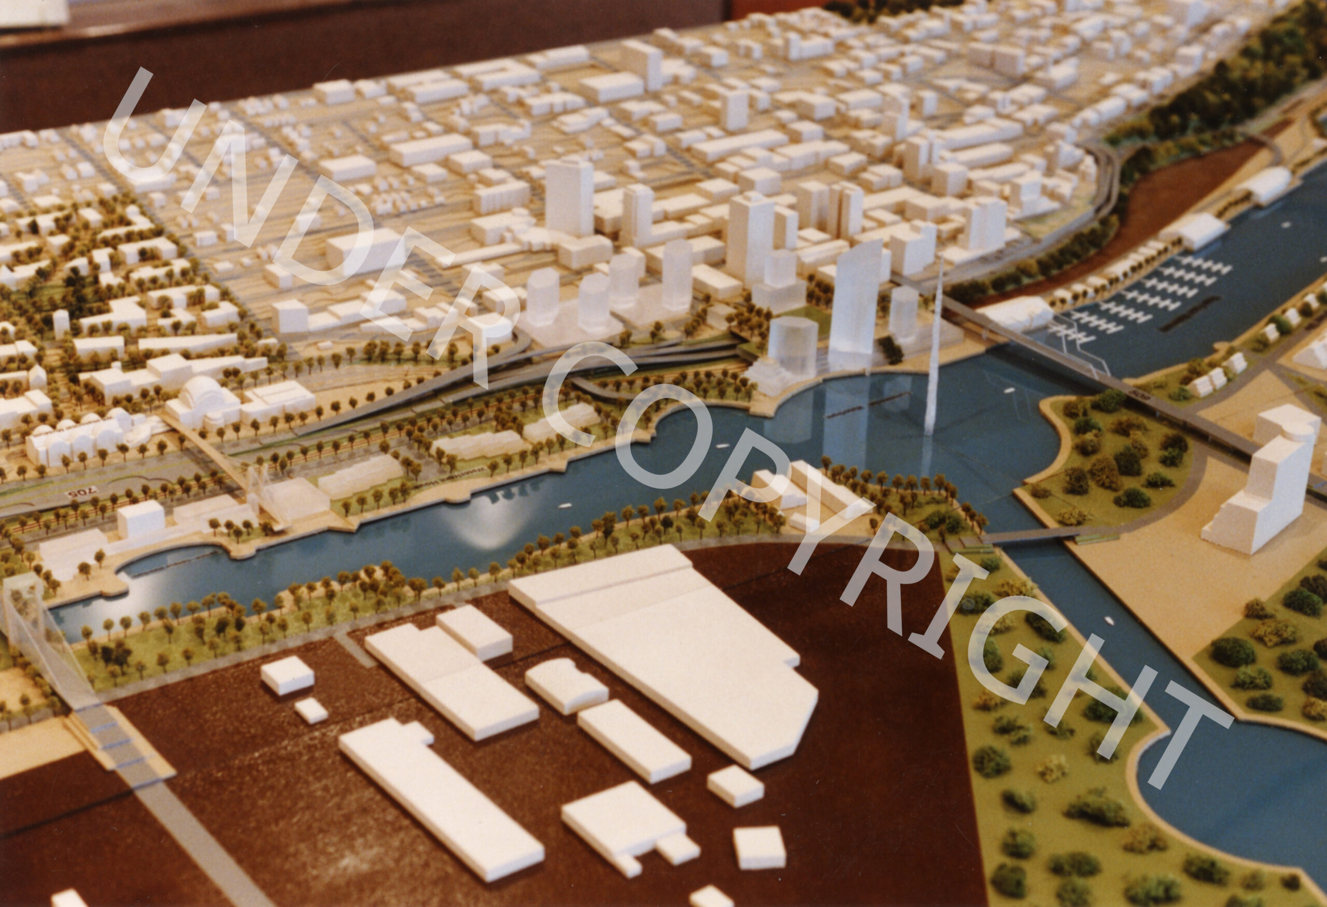
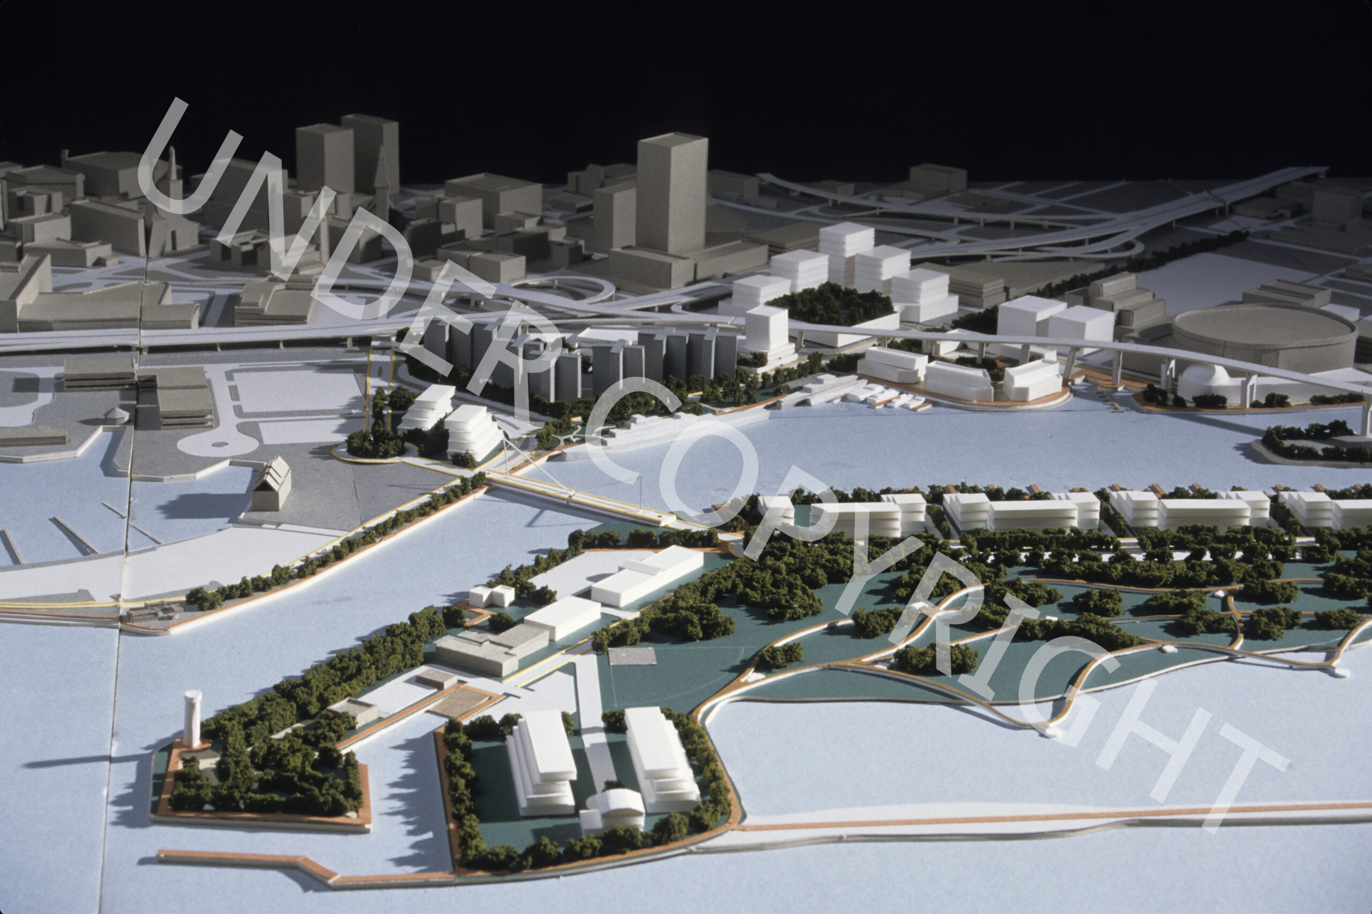
In the second half of his career, including during his time at SUNY, Freschi’s professional practice turned largely to master planning. During the 1990s, Freschi completed master plans for redevelopment of formerly industrial lands along the waterfronts of Tacoma, Washington and Buffalo, New York.
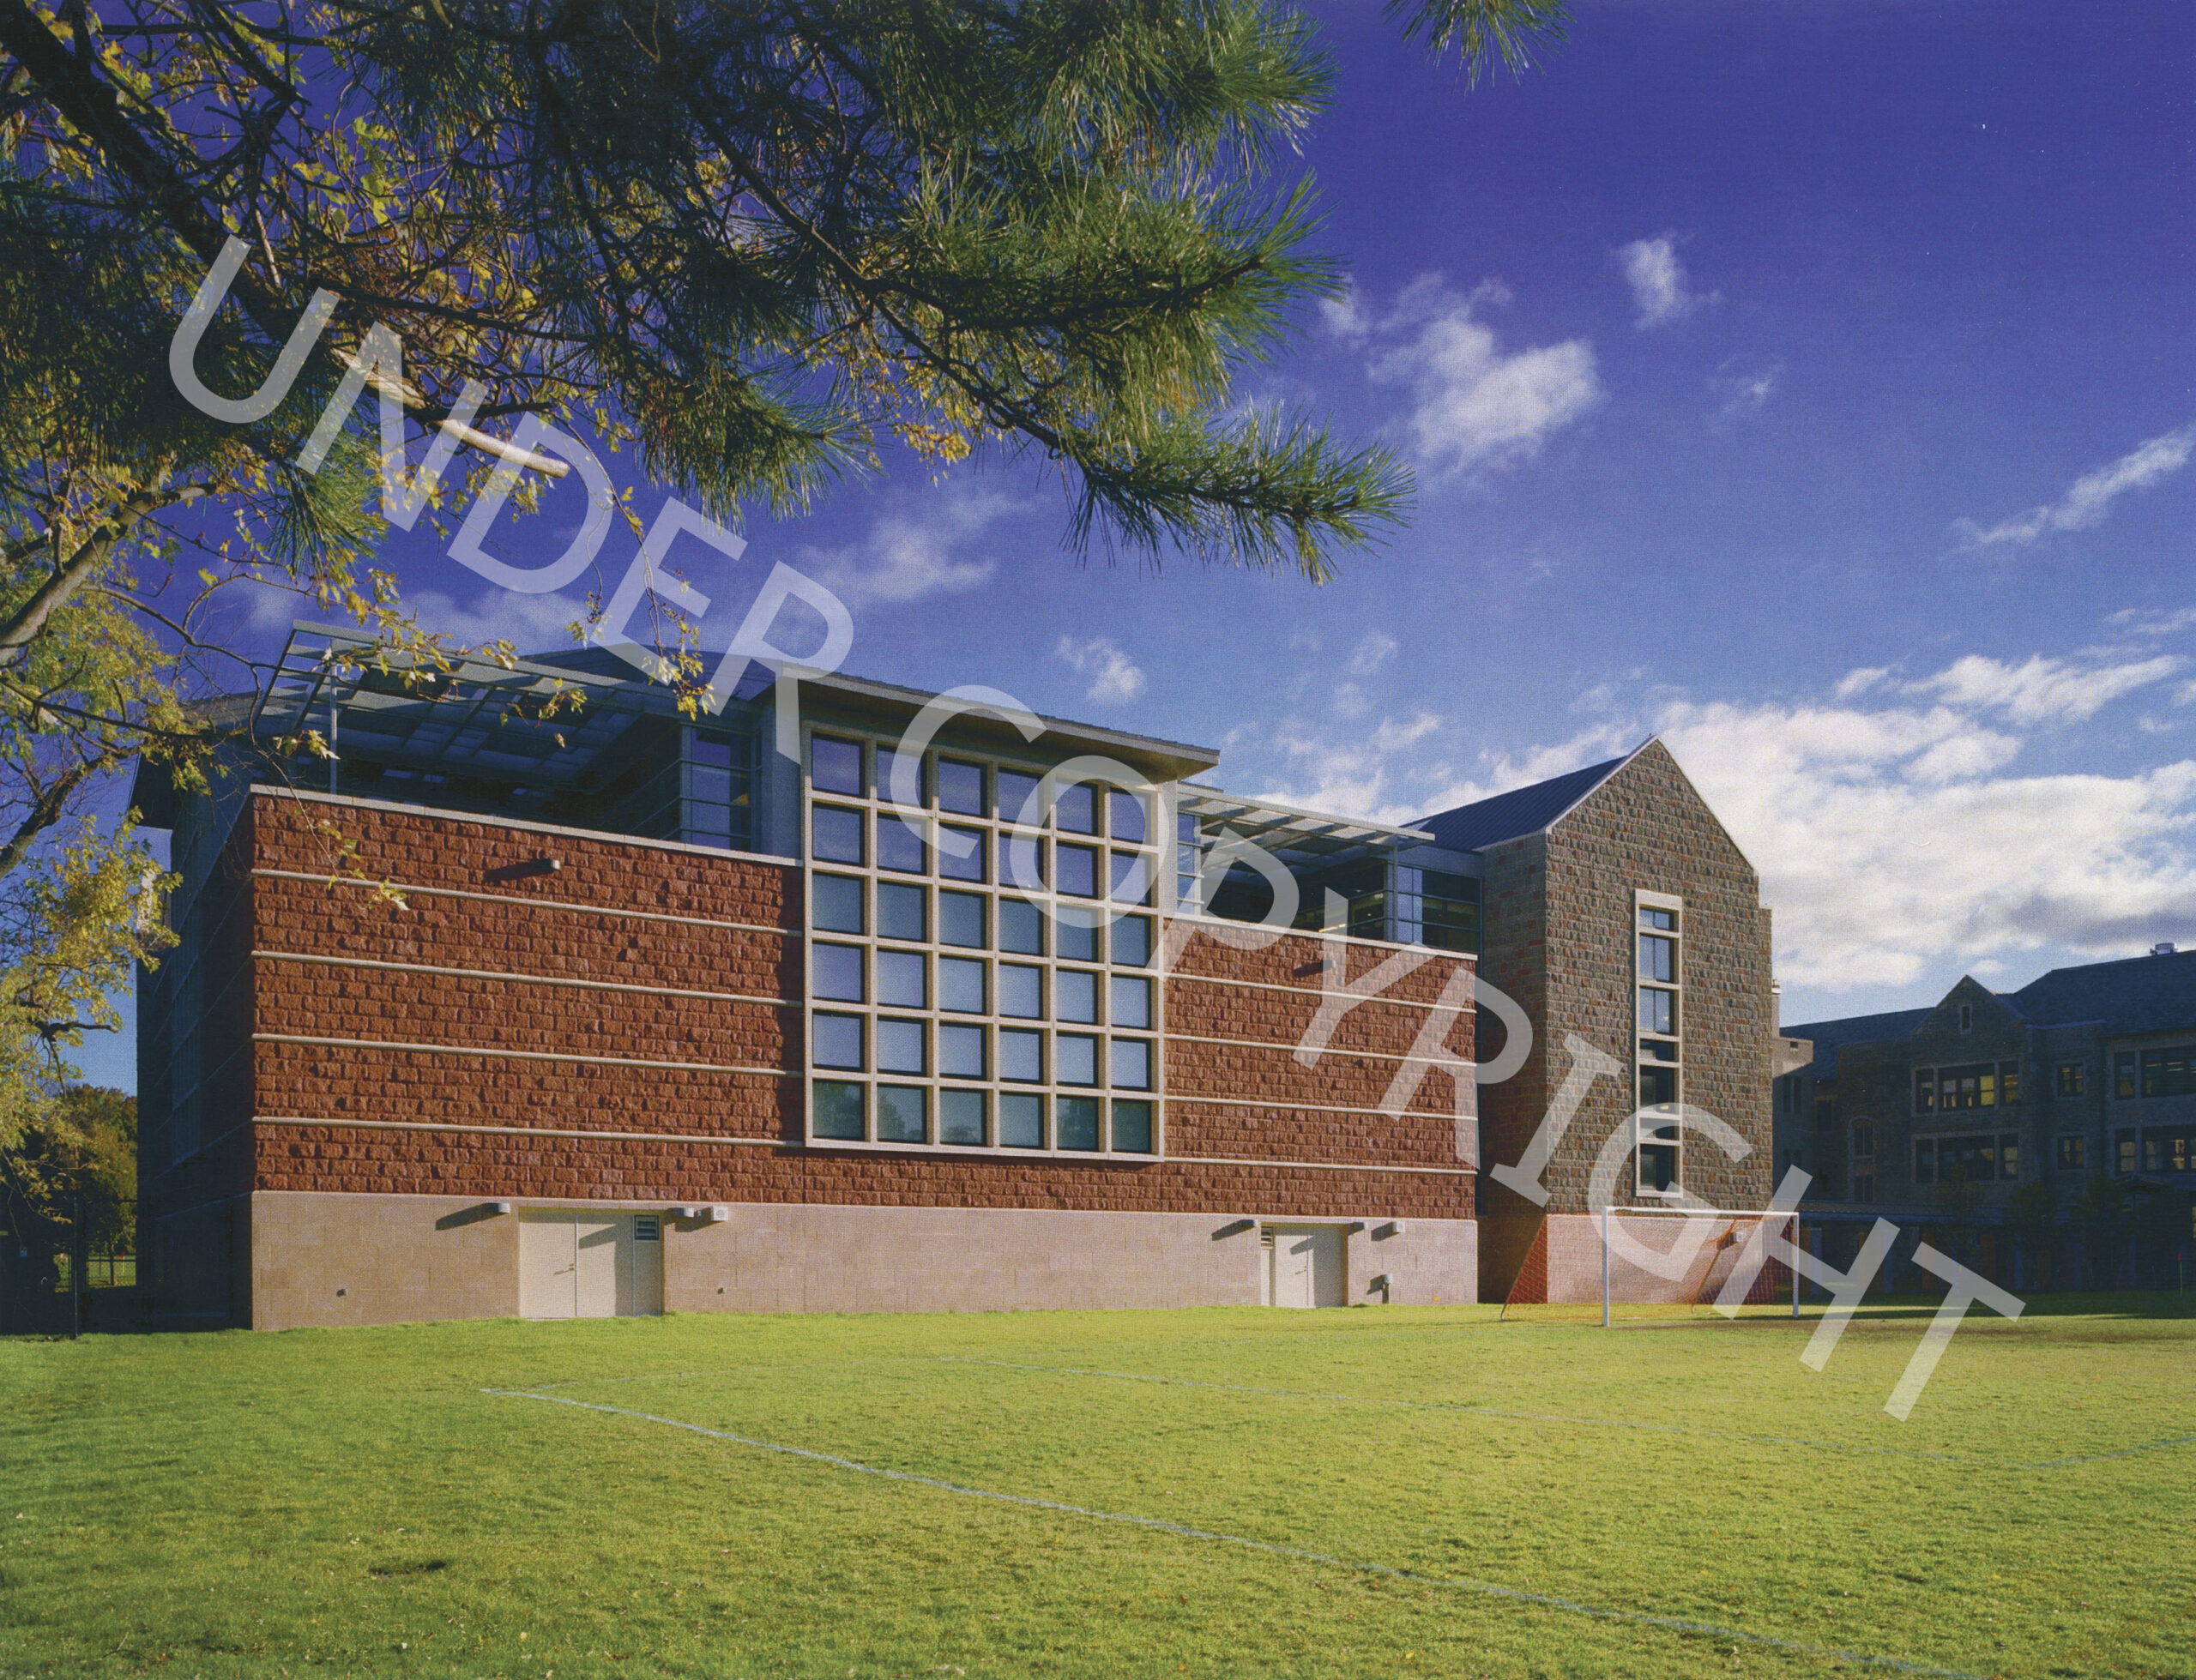
After leaving SUNY, Freschi entered employment as a senior design consultant for the large American firm Cannon Design. With Cannon, Freschi worked as a team leader and consultant for a wide range of projects, including a number of new and expanded K-12 schools for various school districts across the state of New York.
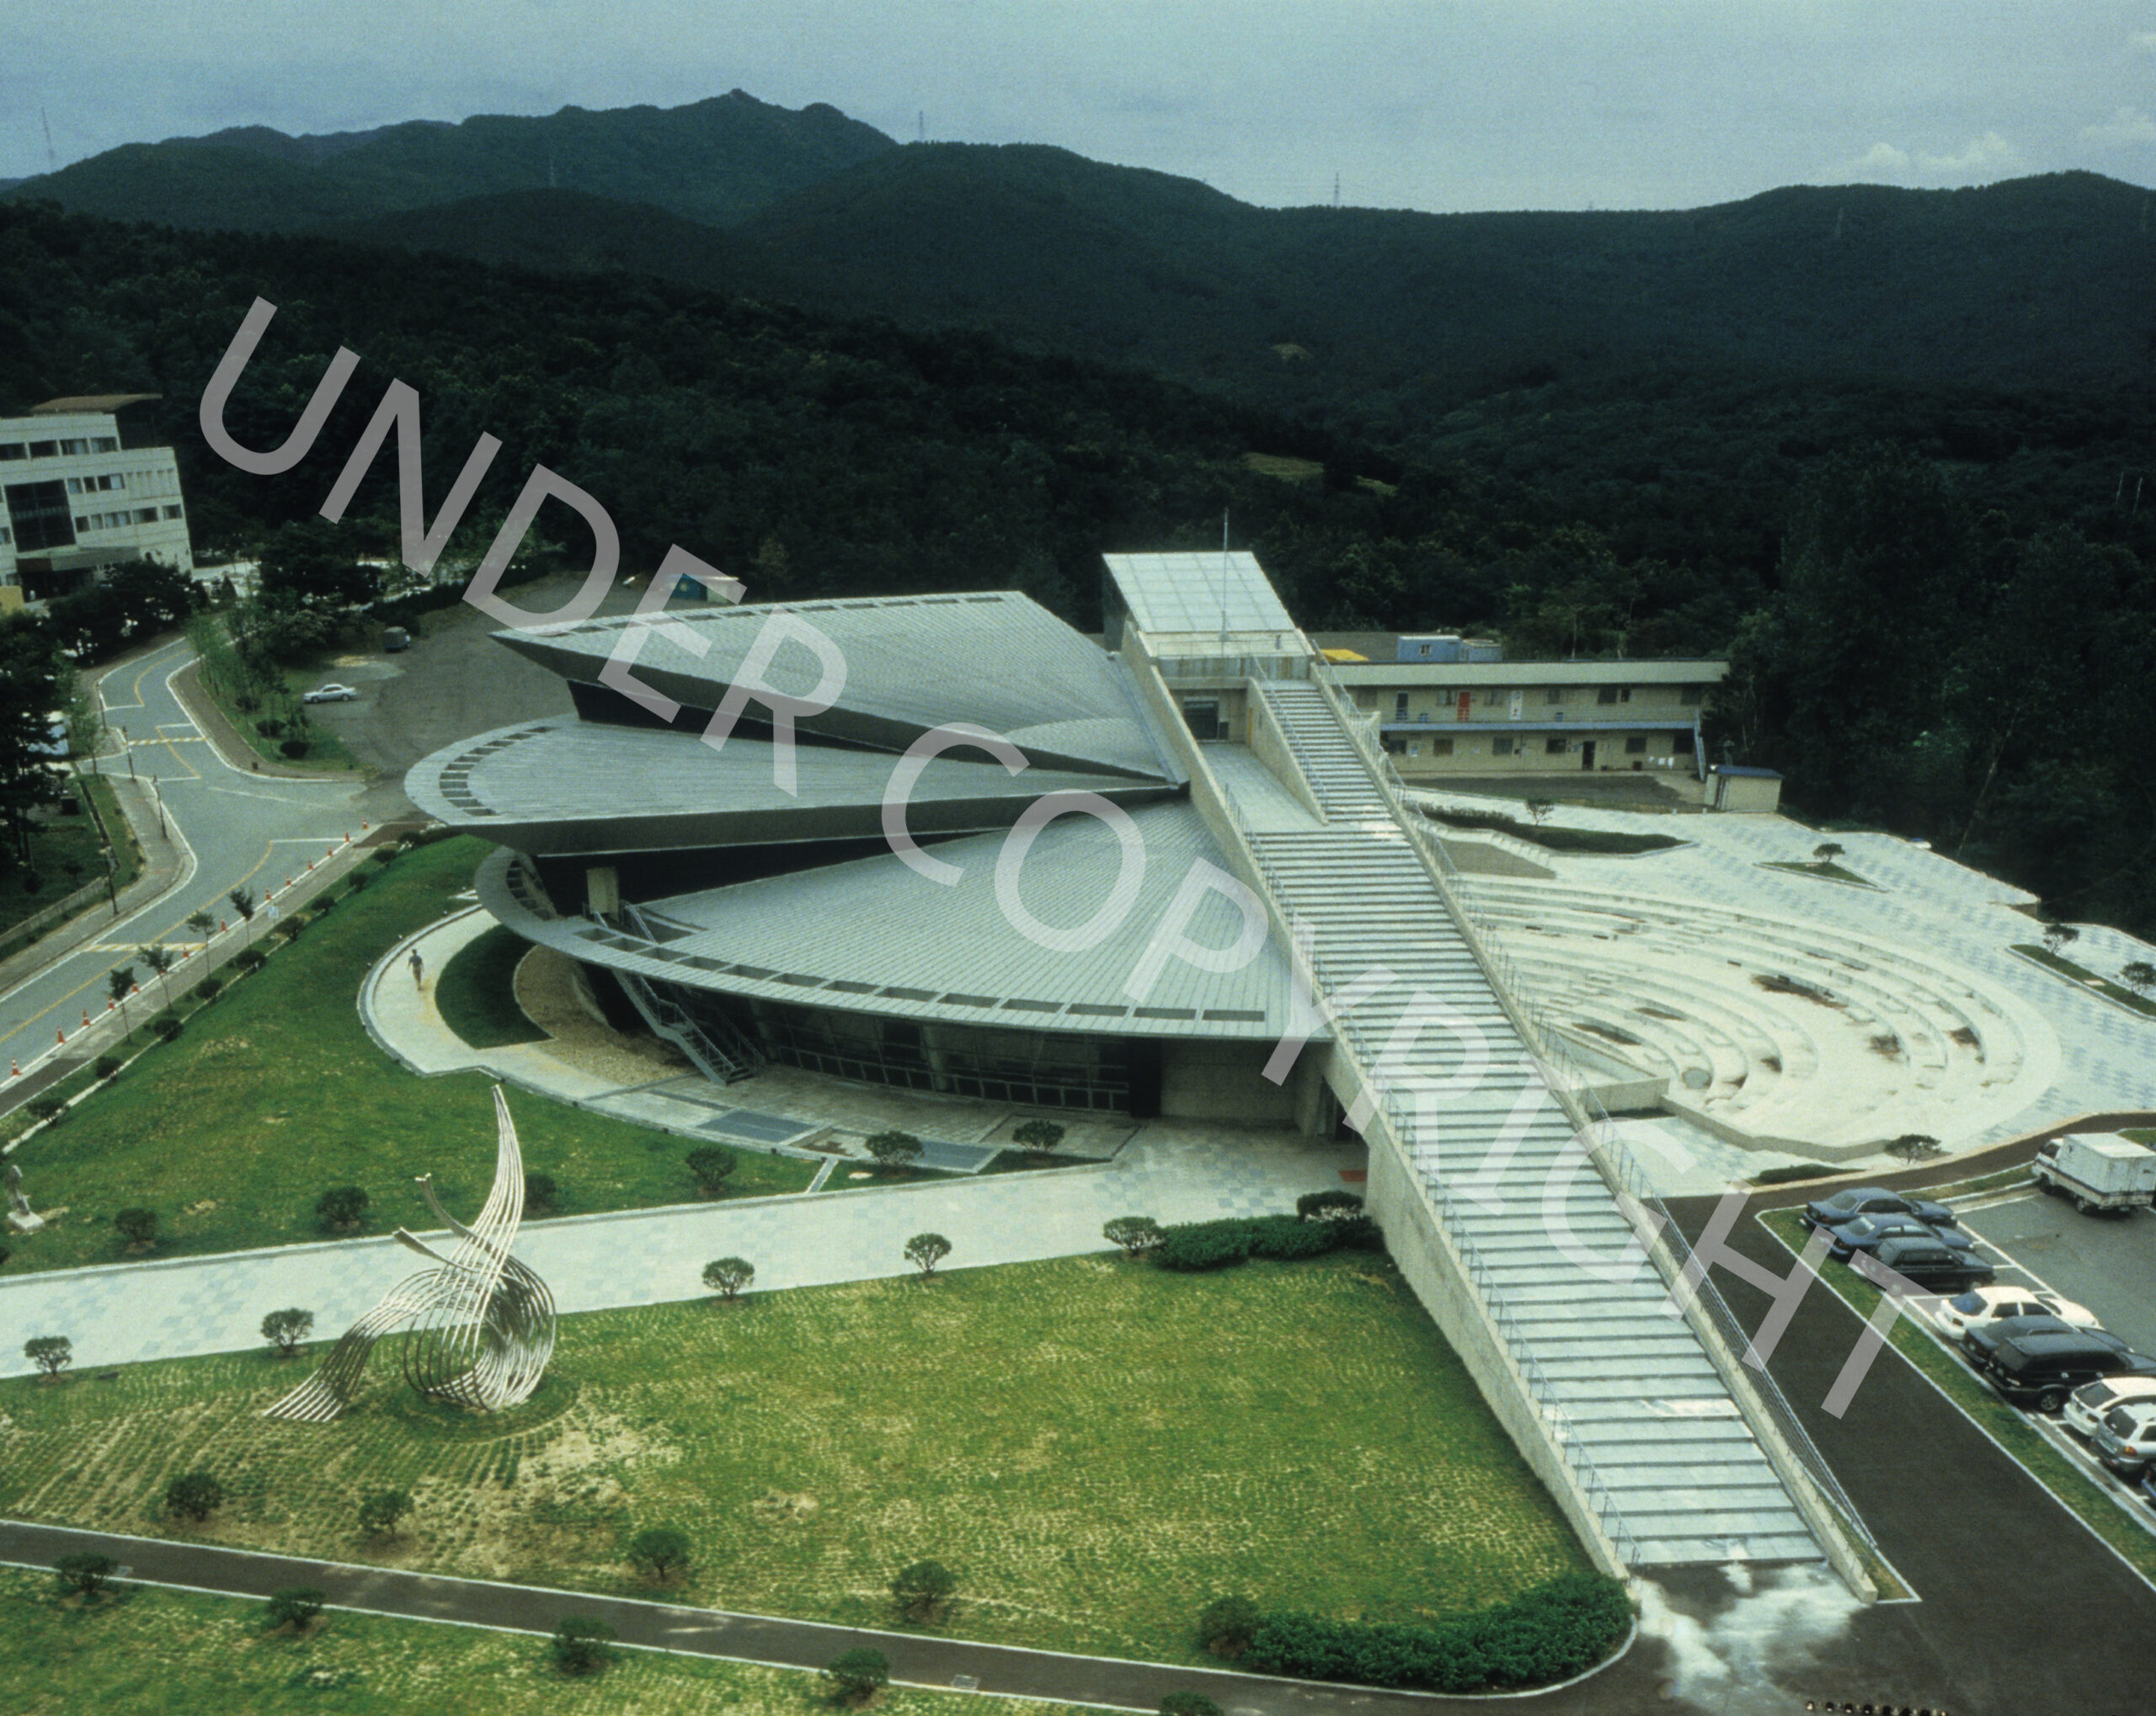
The master planning work that Freschi had begun before joining Cannon Design continued during his years with that company, notably his work on the master plans for two campuses of Kyonggi University in South Korea. The new second campus in Suwon featured a number of buildings that Freschi lead the design teams or which he designed himself, including the teleconferencing auditorium.
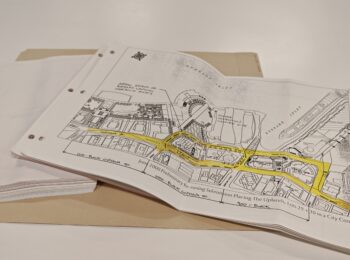
AM1672 includes records documenting the entire length and breadth of Freschi’s career, his education as an architect, and public response to his work. The bulk of the records are project files, which often include drawings documenting various stages of the design process, as well as press and academic coverage of his most notable projects. Personal records in the fonds include those documenting his undergraduate and graduate studies in architecture and urban design.
One of the strengths of the Freschi fonds is the breadth of the project records, which include not only design drawings, but often extensive photo files and associated textual records which help provide context to the rest. The diversity of Freschi’s career provides a notable richness to the records, covering a broad spectrum of architectural practice, from residential design through institutional and commercial projects, as well as a wide variety of master planning projects.
****************************
Editor’s note: The drawings featured in this post are under copyright to third parties and are therefore presented with an “under copyright” watermark. To re-use these images for non-fair dealing purposes, permission of the copyright holder is required.